
Search results for "Routines" in Home Design Ideas

 https://www.epbhub.com/rapid-slim-canada/
Rapid Slim Canada
BMI stands for Body Mass Index and it is the number calculated based from your height and weight. Guidelines are then given to you on how to create your own eating plan to lose fat healthily. Decreased speed - if you've been focused on increasing endurance but can't get past your usual times on the treadmill or during your sprint sessions, you may not be fueling up properly before your workout. It is almost unfair to refer to the daily exercise routine as working out.
https://www.epbhub.com/rapid-slim-canada/
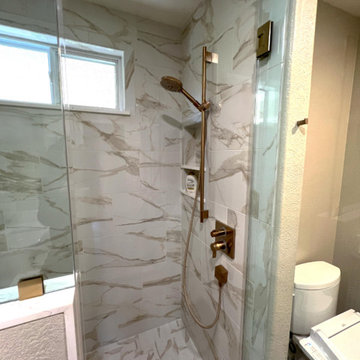
 The Bath Studio
Experience the luxury of three newly remodeled bathrooms, each crafted to enhance your home. The guest bath invites with warm wood cabinets, combining comfort and style for a welcoming atmosphere. The family bath echoes this warmth, featuring similar cabinetry and thoughtful details that make everyday routines a joy. In contrast, the master bath is a stunning retreat, showcasing a sleek double-sink gray cabinet that perfectly complements a spacious walk-in shower and an elegant freestanding tub. Together, these bathrooms offer a harmonious blend of functionality and beauty, ensuring every space feels like a personal oasis.

 Building Pro
The elegance of the marble subway tile is undisputable. Open shower for a spa like feel and experience. Starting the day with a hot shower in a freshly remodeled master bathroom is definitely the right way to make you feel recharged and ready to face your daily routine. Call today the Building Pro's team to make an appointment with our design experts! Serving the Kansas City Metro area.
Find the right local pro for your project
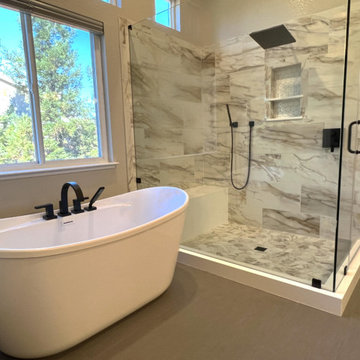 The Bath Studio
Experience the luxury of three newly remodeled bathrooms, each crafted to enhance your home. The guest bath invites with warm wood cabinets, combining comfort and style for a welcoming atmosphere. The family bath echoes this warmth, featuring similar cabinetry and thoughtful details that make everyday routines a joy. In contrast, the master bath is a stunning retreat, showcasing a sleek double-sink gray cabinet that perfectly complements a spacious walk-in shower and an elegant freestanding tub. Together, these bathrooms offer a harmonious blend of functionality and beauty, ensuring every space feels like a personal oasis.
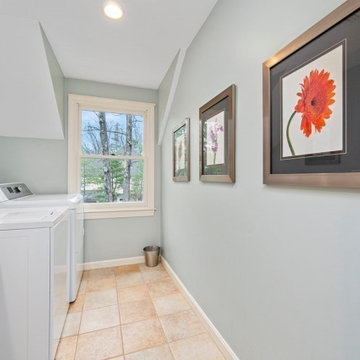
 Thomas Buckborough & Associates
This new laundry room addition adds both style and function. With custom storage, durable finishes, and efficient layout, this hardworking space supports daily routines while staying visually connected to the rest of the home's design palette.
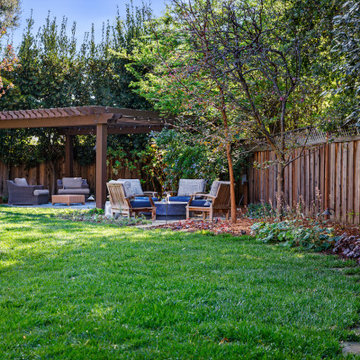
 San Jose Tree Service & Landscaping
-Ongoing maintenance services, including routine care for plants, trees, turf, and irrigation systems
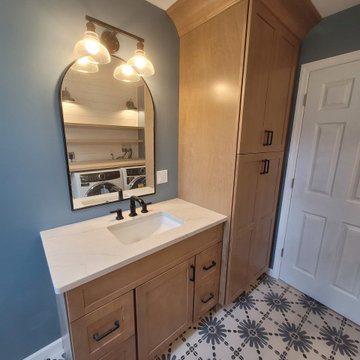
 WS Design & Build Inc.
Discover the epitome of luxury and sophistication with WS Design & Build Inc., the leading construction company in Northeast PA and North NJ, showcasing our stunning modern bathroom remodels. Elevate your daily routine in a space that blends opulence and functionality seamlessly. Our expert team crafts these bathrooms with contemporary elegance, integrating innovative fixtures, sleek designs, and premium materials, ensuring your sanctuary reflects your unique taste and lifestyle. Trust WS Design & Build Inc. to redefine your bathing experience, creating a haven of relaxation and style in your home."
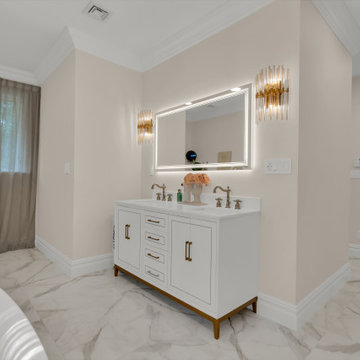
 AMA Development NJ
Indulge in the ultimate luxury with AMA Development’s primary bathroom renovation. Our meticulous craftsmanship shines through in every aspect of the project, from the installation of a sleek modern vanity to the addition of updated window treatments that enhance privacy and style. Chic light fixtures illuminate the space with elegance, while a state-of-the-art steam shower transforms your daily routine into a spa-like experience.
Complete with modern shower accessories, every detail is carefully curated to elevate both functionality and aesthetics, ensuring your primary bathroom is a haven of relaxation and sophistication.
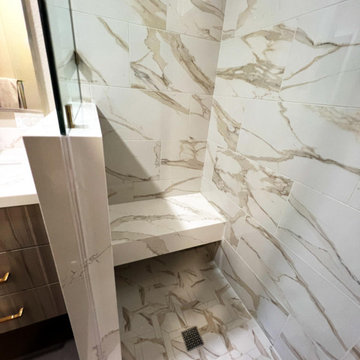 The Bath Studio
Experience the luxury of three newly remodeled bathrooms, each crafted to enhance your home. The guest bath invites with warm wood cabinets, combining comfort and style for a welcoming atmosphere. The family bath echoes this warmth, featuring similar cabinetry and thoughtful details that make everyday routines a joy. In contrast, the master bath is a stunning retreat, showcasing a sleek double-sink gray cabinet that perfectly complements a spacious walk-in shower and an elegant freestanding tub. Together, these bathrooms offer a harmonious blend of functionality and beauty, ensuring every space feels like a personal oasis.
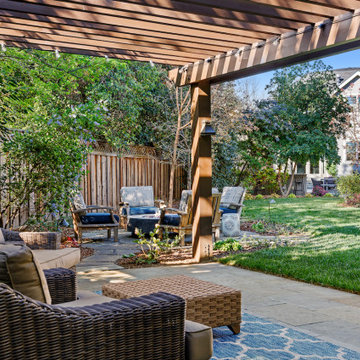 San Jose Tree Service & Landscaping
-Ongoing maintenance services, including routine care for plants, trees, turf, and irrigation systems

 Brookfield Residential Colorado
Duet 1. This is one sunny, happy retreat. As in natural light streaming not only into your main floor master bedroom, but into your oversized shower and closet too. (Bound to brighten up anyone’s morning routine.) More windows make a home look bigger, and when thoughtfully placed, add dramatic impact. And when you add tall ceilings — 10 feet in the master and 12 feet in the kitchen and dining room — the drama only heightens. Beauty, light and the ease of a downstairs master bedroom. Key ingredients of a perfect retreat.
 DFI Interiors
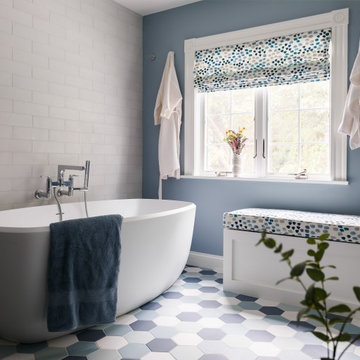
This primary bathroom renovation focused on optimizing the space and creating a truly relaxing retreat. We began by completely gutting the existing bathroom and re-evaluating the floor plan to maximize functionality.
To infuse the space with personality, we incorporated a vibrant color palette, playful patterns, and unique finishes. The result is a spa-like oasis that perfectly reflects the client's vision and enhances their daily routine.
 Furniture Row
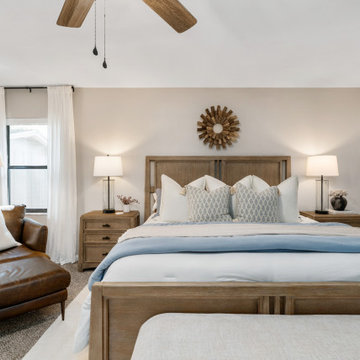
This first guest bedroom is all about warmth, versatility, and timeless style. The Frederick Bedroom Set’s rich wood tones anchor the space, while a plush bench at the foot of the bed adds softness and functionality—perfect for morning routines. Paired with a cozy chair and ottoman, the room feels grounded, inviting, and designed to make every guest feel at ease.
 The Bath Studio
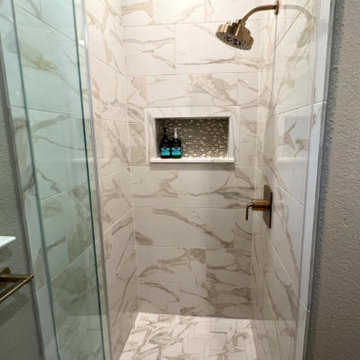
Experience the luxury of three newly remodeled bathrooms, each crafted to enhance your home. The guest bath invites with warm wood cabinets, combining comfort and style for a welcoming atmosphere. The family bath echoes this warmth, featuring similar cabinetry and thoughtful details that make everyday routines a joy. In contrast, the master bath is a stunning retreat, showcasing a sleek double-sink gray cabinet that perfectly complements a spacious walk-in shower and an elegant freestanding tub. Together, these bathrooms offer a harmonious blend of functionality and beauty, ensuring every space feels like a personal oasis.
 The Bath Studio
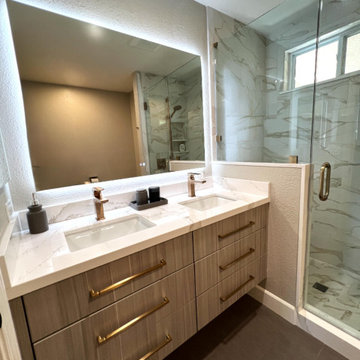
Experience the luxury of three newly remodeled bathrooms, each crafted to enhance your home. The guest bath invites with warm wood cabinets, combining comfort and style for a welcoming atmosphere. The family bath echoes this warmth, featuring similar cabinetry and thoughtful details that make everyday routines a joy. In contrast, the master bath is a stunning retreat, showcasing a sleek double-sink gray cabinet that perfectly complements a spacious walk-in shower and an elegant freestanding tub. Together, these bathrooms offer a harmonious blend of functionality and beauty, ensuring every space feels like a personal oasis.
 Jackson Design & Remodeling
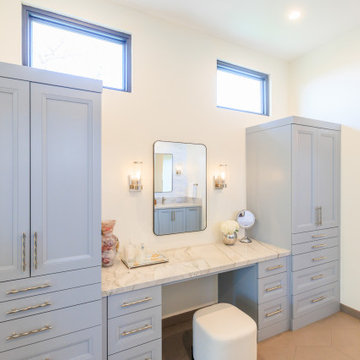
This San Diego primary bathroom features a custom built in makeup vanity framed by tall soft blue storage towers. A marble countertop provides a refined surface, paired with polished hardware that adds subtle contrast. Glass wall sconces flank a streamlined mirror, offering balanced task lighting for daily routines. Clerestory windows above introduce natural light while preserving privacy, and the adjacent arched opening offers a glimpse into the spa inspired soaking area beyond, reinforcing the suite’s cohesive and thoughtfully designed layout.
 User
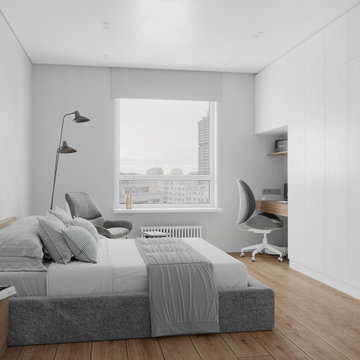
A closer look at the bed area reveals textured fabric upholstery, layered neutral bedding, and a sleek modern reading chair with a floor lamp. The space emphasizes comfort and understated elegance, making it perfect for relaxation and daily routines.
 Kitchen & Bath Gallery
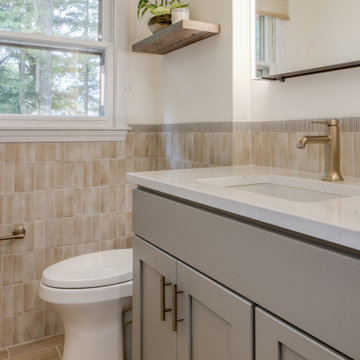
There is a wonderful sense of quiet and calm in this space. By pairing the earthy warmth of sand-toned vertical tile with a cool slate-grey vanity, we’ve created a room that feels both sophisticated and incredibly grounded. The wood-look flooring adds a touch of nature underfoot, while the polished quartz surfaces offer a crisp, refreshing finish to your morning routine.
 Nailed It Tallahassee LLC
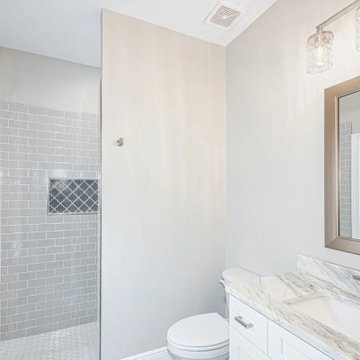
This bright transitional bathroom features gray subway tile walls in the walk-in shower with a patterned mosaic tile niche. A white vanity with a marble countertop and brushed metal fixtures complements the neutral color palette, creating a clean and functional design ideal for daily routines.
 Merritt Design & Co.
Work remotely without feeling remote in a South Florida Home Office Space designed for focus, inspiration, and a touch of beachy bliss. Escape the cubicle routine and step into a haven of efficiency, where sunlight and stylish design fuel your workday. Imagine:
- Warm sunlight streaming through windows, illuminating a sleek desk amidst calming palm trees.
- Seamless organizational systems keeping clutter at bay, freeing your mind for creative pursuits.
- Ergonomic furniture supporting your well-being, leaving you energized and inspired.
- Calming design touches, like ocean hues and natural textures, providing a welcome escape from the daily grind.
55