
Search results for "Row" in Home Design Ideas

Inspiration for a contemporary u-shaped beige floor kitchen remodel in Austin with flat-panel cabinets, black cabinets and an island
 Two Hands Interiors
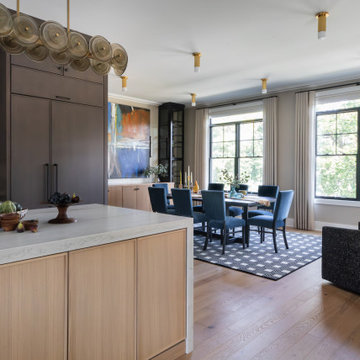
The dining room opens up beside the kitchen.
Transitional home design photo in Chicago
Transitional home design photo in Chicago

 chadbourne + doss architects
A new Seattle modern house designed by chadbourne + doss architects houses a couple and their 18 bicycles. 3 floors connect indoors and out and provide panoramic views of Lake Washington.
photo by Benjamin Benschneider
Find the right local pro for your project

 Topiarius, Inc
This is an example of a mid-sized modern partial sun front yard stone formal garden in Chicago.

 TKP Architects
This award-winning and intimate cottage was rebuilt on the site of a deteriorating outbuilding. Doubling as a custom jewelry studio and guest retreat, the cottage’s timeless design was inspired by old National Parks rough-stone shelters that the owners had fallen in love with. A single living space boasts custom built-ins for jewelry work, a Murphy bed for overnight guests, and a stone fireplace for warmth and relaxation. A cozy loft nestles behind rustic timber trusses above. Expansive sliding glass doors open to an outdoor living terrace overlooking a serene wooded meadow.
Photos by: Emily Minton Redfield

 Columbia Cabinets
http://www.ccabinet.com
Understated Elegance for Historic Saratoga Home
Project Details
Designer: Ray Roberts
Cabinetry: Wood-Mode Framed Cabinetry
Wood: Perimeter – Maple; Island – Quarter Sawn Oak
Finishes: Perimeter – Nordic White; Island – Nut Brown
Door: Perimeter – Regent Recessed Inset; Island – Alexandria Recessed Inset
Countertop: Perimeter – Soapstone; Island – Calacatta Marble
Perhaps one of my favorite projects of the year, this historic home on Broadway in Saratoga Springs deserved the finest of kitchens. And that it always fun to design. The real challenge here was to capture an understated elegance worthy of the history of the home, the street, the town itself. This particular refinement meant having the sum of the parts be greater than the whole…meticulous focus on every detail to create something grand but livable, historically appropriate but adapted for today’s modern family, luxe but quietly graceful. Some of the details include a beautifully detailed wooden hood, a rolling ladder to access the double stacked upper cabinets which feature antiqued mirror inserts, a substantial, grounding quarter sawn oak island in a contrasting nut brown finish as well as historically appropriate hardware contrasted with modern fixtures and lighting.

 Kat Alves Photography
 - www.katalves.com
Design - Vrilakas Architects www.vrilakasarchitects.com
Beta Form Industries - www.projectbfi.com
Minimalist bathroom photo in Sacramento
Minimalist bathroom photo in Sacramento

 Brighton Home Products
Laura Draths
Eat-in kitchen - mid-sized country l-shaped medium tone wood floor eat-in kitchen idea in Chicago with a farmhouse sink, recessed-panel cabinets, white cabinets, stainless steel appliances and an island
Eat-in kitchen - mid-sized country l-shaped medium tone wood floor eat-in kitchen idea in Chicago with a farmhouse sink, recessed-panel cabinets, white cabinets, stainless steel appliances and an island

 The Neighborhoods of EYA
Master Bedroom
Daniel Model
Montgomery Row
Example of a trendy bedroom design in DC Metro
Example of a trendy bedroom design in DC Metro

 User
Jeff Herr
Example of a mid-sized transitional l-shaped medium tone wood floor open concept kitchen design in Atlanta with an undermount sink, recessed-panel cabinets, gray cabinets, marble countertops, white backsplash, black appliances, gray walls, an island and marble backsplash
Example of a mid-sized transitional l-shaped medium tone wood floor open concept kitchen design in Atlanta with an undermount sink, recessed-panel cabinets, gray cabinets, marble countertops, white backsplash, black appliances, gray walls, an island and marble backsplash

 Barnes Vanze Architects, Inc.
Anice Hoachlander, Judy Davis; HDPhoto
Elegant red three-story brick exterior home photo in DC Metro
Elegant red three-story brick exterior home photo in DC Metro
 The Neighborhoods of EYA
Master Bathroom
Calvin Model
Montgomery Row
Example of a trendy bathroom design in DC Metro
Example of a trendy bathroom design in DC Metro

 Josh McCullar Architects LLC
Photography by Ansel Olson
Large trendy galley medium tone wood floor and brown floor open concept kitchen photo in Richmond with an undermount sink, flat-panel cabinets, white cabinets, white backsplash, stainless steel appliances, an island and solid surface countertops
Large trendy galley medium tone wood floor and brown floor open concept kitchen photo in Richmond with an undermount sink, flat-panel cabinets, white cabinets, white backsplash, stainless steel appliances, an island and solid surface countertops

 The Neighborhoods of EYA
Kitchen
Burch Model
Montgomery Row
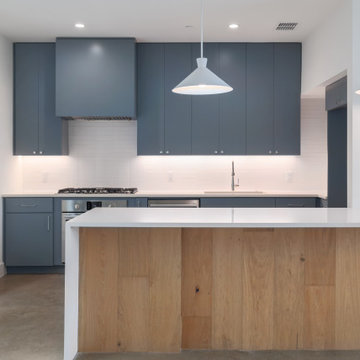
Inspiration for a contemporary kitchen remodel in DC Metro
Inspiration for a contemporary kitchen remodel in DC Metro
 Barnes Vanze Architects, Inc.
Anice Hoachlander, Judy Davis; HDPhoto
Inspiration for a timeless enclosed dark wood floor family room library remodel in DC Metro with white walls
Inspiration for a timeless enclosed dark wood floor family room library remodel in DC Metro with white walls


 Outdoor Lighting Perspectives of D.C. Metro
A beautiful row home in northwest Washington DC on an otherwise dark block. Just a small amount of outdoor lighting makes a world of difference in making the home more inviting while brightening up the block.
21