
Search results for "Row" in Home Design Ideas

 Jon Brouse AIA & Associates, Inc.
Example of a large transitional master white tile and stone slab marble floor freestanding bathtub design in Los Angeles with white walls

 Custom Surface Solutions
 (www.css-tile.com) - Owner Craig Thompson (512) 430-1215. This project shows new 12 x 24 tile installed vertically with offset layout pattern on wall and floor. Includes shower box with linear glass accent tile back and vertical glass accent band. Tile edges are finished with Schluter Jolly satin aluminum profile edge trim.


Find the right local pro for your project
 Massey Design Group
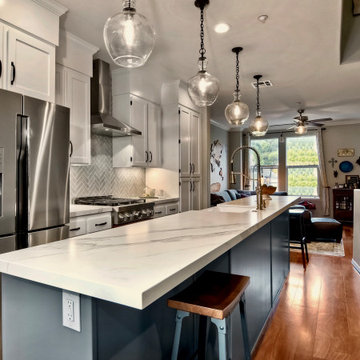
This kitchen is hot! The fire engine red KitchenAid range makes a big statement in this row house kitchen renovation for two hard working first responders. Sherwin Williams Pure White #7005 on the back cabinets and Farrow & Ball's Down Pipe #26 on the island provide a clean and soothing backdrop.

 PKA Architecture
Steve Henke
Living room - zen formal living room idea in Minneapolis with beige walls
Living room - zen formal living room idea in Minneapolis with beige walls

 WeldenField & Rowe Custom Homes & Neighborhoods
Glenn Bashaw with Images in Light
Inspiration for a large timeless brick exterior home remodel
Inspiration for a large timeless brick exterior home remodel
 Furniture Row
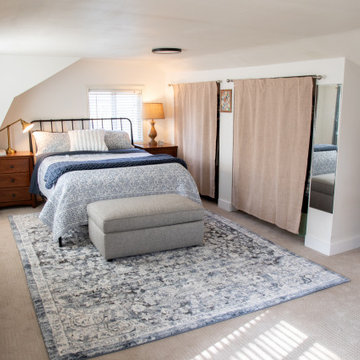
Tucked beneath the home’s distinctive roofline, Jessa’s loft bedroom pairs a serene, nautical-inspired palette with an easy, tucked-away feel. It also doubles as her home office, where a charming writing desk with built-in charge ports makes it simple to work from one of the coziest spots in the house.

 Round Top Home Builders
Example of a large farmhouse brown one-story wood gable roof design in Austin with a metal roof

 Tamara Rosenbloom Design LLC
My clients purchased a grand home on a spectacular waterfront setting, but the interior felt dark and drab. Our challenge was to turn the existing home into a high end Hampton-style residence without major construction. We choose to focus on color, contrast and texture, changing almost every surface in the home and reversing the contrast to make the home light and airy. We invested the construction expense on elements crucial to style and function. Removing a row of out of scale upper cabinetry in the kitchen and replacing it with 3 double hung windows expands the view to 180 degrees and floods the room with light. To create symmetry and balance in the kitchen, we moved the cooktop and centered the sink. The wine cellar entry opened awkwardly into the kitchen and there was no pantry, so we modified the wine cellar and moved the door for better flow, allowing for a large pantry. On the opposite end of the great room, we balanced the fireplace with cabinetry and tall wainscoting. The floors were stained dark espresso while all other trim and cabinetry went a bright white. It took 14 tries to get the perfect wall color – a pale beige/color reminiscent of sand. The blue and white furniture and details pull the entire space together and creates a sophisticated yet casual feel.
Photos by Steve Armstrong www.cascadepromedia.com


 Furniture Row
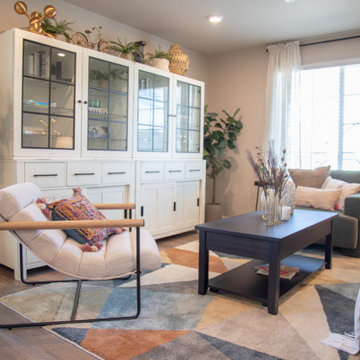
The Mellow Accent Chair adds sculptural style and comfort to this multi-purpose loft space. Its sleek profile complements the Kingston Coffee Table and the Balanced Floor Lamp for a cohesive, designer-approved look.
 Furniture Row
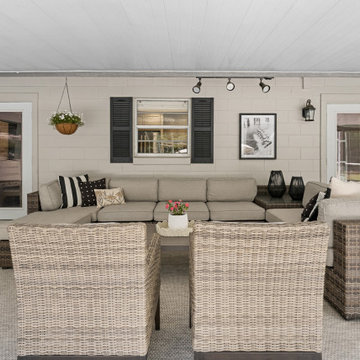
Designed by Kelli, this outdoor patio is the ultimate entertaining oasis. Anchored by a spacious sectional, the seating layout encourages relaxation and conversation while complementing the poolside setting. Layered textures and durable finishes bring both comfort and style, creating an outdoor living space that feels like an extension of the home.

 Living Gardens Landscape Design
Contemporary succulent garden
This is an example of a small contemporary partial sun front yard concrete paver driveway in Orange County.
This is an example of a small contemporary partial sun front yard concrete paver driveway in Orange County.

 Hunter-Garrett Fine Homes
Walk-in closet - large transitional gender-neutral carpeted and gray floor walk-in closet idea in Oklahoma City with open cabinets and gray cabinets

 Northland Design & Build
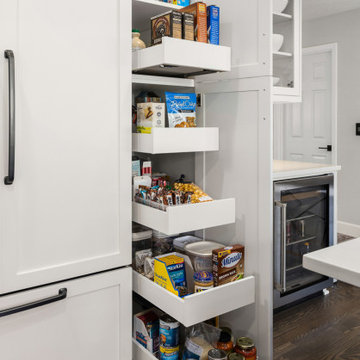
Elegant kitchen photo in Portland with shaker cabinets, quartzite countertops, white backsplash, stainless steel appliances, an island and white countertops
 WeldenField & Rowe Custom Homes & Neighborhoods
Glenn Bashaw with Images in Light
Bedroom - traditional guest medium tone wood floor bedroom idea with beige walls
Bedroom - traditional guest medium tone wood floor bedroom idea with beige walls

 Nanette Wong
Photo: Nanette Wong © 2014 Houzz
Example of an eclectic light wood floor living room design in San Francisco with beige walls
Example of an eclectic light wood floor living room design in San Francisco with beige walls

 Home Design & Decor Magazine
Photographer- Lisa Gotwals http://www.lissagotwals.com/
Designer- Alys Protzman http://www.houzz.com/pro/alysdesign/alys-design
Aug/Sept 2015
Renewing Old World Charm http://urbanhomemagazine.com/feature/1405

229