
Search results for "Row" in Home Design Ideas

Large elegant master mosaic tile travertine floor corner shower photo in Atlanta with an undermount sink, dark wood cabinets, marble countertops, recessed-panel cabinets and beige walls


 Pella Doors and Windows of Northern California
Pella Corporate
Living room - contemporary formal and enclosed medium tone wood floor living room idea in San Francisco with beige walls, no fireplace and no tv
Living room - contemporary formal and enclosed medium tone wood floor living room idea in San Francisco with beige walls, no fireplace and no tv
Find the right local pro for your project

 Office of Architecture
Photo Credit: Matthew Williams
Transitional white tile and subway tile multicolored floor bathroom photo in New York with a wall-mount sink
Transitional white tile and subway tile multicolored floor bathroom photo in New York with a wall-mount sink

 WeldenField & Rowe Custom Homes & Neighborhoods
Glenn Bashaw with Images in Light
Large traditional brick exterior home idea
Large traditional brick exterior home idea

 Ehrlich Yanai Rhee Chaney Architects
The ground floor volumes wrapped in an elongated hand-fired brick, emphasizing the horizontality of the architecture that lays solidly on the land.
(Photography by: Matthew Millman)

 Central MN Door Service of Little Falls
Inspiration for a mid-sized craftsman two-story mixed siding gray garage remodel in Minneapolis


 Olamar Interiors
This client came to us with a unique challenge: create a modern design that matches her fun and funky personality but to make it as "green" and chemical free as possible. We rose to the challenge, researching the best options for sustainable, green and chemical free furnishings. The upholstery pieces are made from sustainable and chemical free materials, the dining table is made of sustainable wood with a chemical free finish. The rugs are from a fair-trade company that supports education for women in India. The client had hired a Feng Shui expert to provide her with a report which we used to design the space. The wallpaper behind the living room sofa is custom designed and custom-made. It is a map made up of hundred of small photos that the homeowner provided to us. It represents the area in her home that will bring travel and connect her to the people she loves. The large, colorful art piece in the dining area is hung in the area of the home that will bring joy around family and children. The hearts and pink/red colored wallpaper in the den will evoke love and relationships.
The client has a colorful, fun personality and we wanted to infuse the design with it. A white backdrop allows all of the pinks, reds, navy blues and turquoises to pop, creating a lively, modern feeling. The textures in the floor and wall coverings and in the fabrics create a lived in, collected feeling and add a touch of bohemian chic style. The new modern cable and walnut stair banister is in keeping with the original modern feel of the row house and keeps the narrow staircase from feeling tight and closed in.
This was a fun, creative and unique project for us. This particular client was one of Olamar's first clients eight years ago when we first opened our doors. At that time the house was nothing but a condemned shell that the client renovated, with our assistance. At that time we designed the kitchen, which is still in excellent condition and still looks amazing!
Photographer: Greg Tinius

 Coastal Signature Homes
Great view of this open kitchen with butt board walls, a large eat-in island, plus room for a fun trestle table for family dinners, antique reclaimed pine flooring and white shaker cabinets. The light rail system is a modern touch to this low country cottage home in Bluffton SC.

 aamodt / plumb architects
A combination of high gloss cabinets, custom plywood and raw steel shelves and a concrete counter top gives the kitchen a modern but crafted feel.
Inspiration for a contemporary l-shaped eat-in kitchen remodel in Boston with a farmhouse sink, flat-panel cabinets, white cabinets, gray backsplash, paneled appliances, concrete countertops, an island and white countertops
Inspiration for a contemporary l-shaped eat-in kitchen remodel in Boston with a farmhouse sink, flat-panel cabinets, white cabinets, gray backsplash, paneled appliances, concrete countertops, an island and white countertops

 Bravas Boca Raton
Infinity pool with outdoor living room, cabana, and two in-pool fountains and firebowls.
Signature Estate featuring modern, warm, and clean-line design, with total custom details and finishes. The front includes a serene and impressive atrium foyer with two-story floor to ceiling glass walls and multi-level fire/water fountains on either side of the grand bronze aluminum pivot entry door. Elegant extra-large 47'' imported white porcelain tile runs seamlessly to the rear exterior pool deck, and a dark stained oak wood is found on the stairway treads and second floor. The great room has an incredible Neolith onyx wall and see-through linear gas fireplace and is appointed perfectly for views of the zero edge pool and waterway. The center spine stainless steel staircase has a smoked glass railing and wood handrail.
Photo courtesy Royal Palm Properties
 WeldenField & Rowe Custom Homes & Neighborhoods
Arts and crafts medium tone wood floor kitchen photo with quartz countertops, beige backsplash, mosaic tile backsplash, stainless steel appliances and an island
 Furniture Row
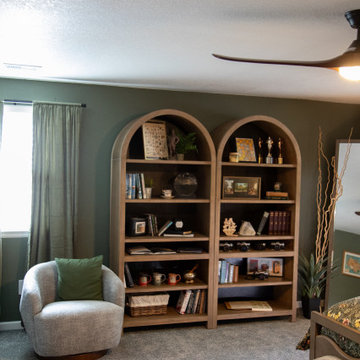
Kate’s arched bookcases bring storage and softness to her moody green bedroom. Their distinctive curved tops echo the organic lines of the LaVita Panel Bed, while open shelves create space for the books, decor, and personal pieces that make this retreat feel uniquely theirs.

 Besch Architecture
The dining area is defined by the furniture and lighting over the table. The wall unit next to the window is centered on the window and the dining table

 Anthony Crisafulli Photography
© Anthony Crisafulli 2015
Kitchen - country medium tone wood floor kitchen idea in Providence with white cabinets and an island
Kitchen - country medium tone wood floor kitchen idea in Providence with white cabinets and an island

 CMM Custom Homes
Sean Litchfield
Great room - mid-sized coastal light wood floor great room idea in New York with gray walls
Great room - mid-sized coastal light wood floor great room idea in New York with gray walls


 Furniture Row
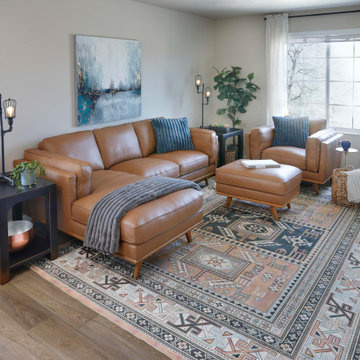
Elevate your family room with the Adoro Sectional's modern design, luxurious leather, and exceptional comfort.
Living room - 1950s living room idea in Denver
Living room - 1950s living room idea in Denver
227