
Search results for "Row" in Home Design Ideas

 User
Joshua Caldwell
Home weight room - mid-sized transitional home weight room idea in Salt Lake City with gray walls
Home weight room - mid-sized transitional home weight room idea in Salt Lake City with gray walls

 Couture Designs
Large transitional l-shaped light wood floor open concept kitchen photo in Columbus with a farmhouse sink, shaker cabinets, white cabinets, multicolored backsplash, stainless steel appliances, an island, marble countertops and mosaic tile backsplash

 Semmes & Co. Builders, Inc
Elliott Johnson Photography
Inspiration for a country gray two-story exterior home remodel in San Luis Obispo
Inspiration for a country gray two-story exterior home remodel in San Luis Obispo
Find the right local pro for your project


 k YODER design
Custom cabinetry conceals laundry equipment while the quartz stone top provides ample space for folding.
Minimalist master gray floor freestanding bathtub photo in Philadelphia with flat-panel cabinets, medium tone wood cabinets, white walls, an undermount sink, white countertops, a wall-mount toilet and quartz countertops
Minimalist master gray floor freestanding bathtub photo in Philadelphia with flat-panel cabinets, medium tone wood cabinets, white walls, an undermount sink, white countertops, a wall-mount toilet and quartz countertops

 Hudson Place Realty
Classic row house on Garden Street offering 3 floors of light, bright living and finished basement. This ultra charming home’s central staircase maximizes space while the large landscaped backyard and deck create the perfect place for outdoor entertaining. Chef’s kitchen with center island, stainless steel appliances, granite counters and plenty of storage. Unique archways on parlor level, 3 original marble mantels, ceiling medallions and magnificent molding add sought after Hoboken charm. Conveniently located near NYC buses, schools, a fabulous array of neighborhood eats and unique shops!


 Graystone Custom Builders, Inc.
Study room - coastal built-in desk study room idea in Orange County with white walls
 Hudson Place Realty
Classic row house on Garden Street offering 3 floors of light, bright living and finished basement. This ultra charming home’s central staircase maximizes space while the large landscaped backyard and deck create the perfect place for outdoor entertaining. Chef’s kitchen with center island, stainless steel appliances, granite counters and plenty of storage. Unique archways on parlor level, 3 original marble mantels, ceiling medallions and magnificent molding add sought after Hoboken charm. Conveniently located near NYC buses, schools, a fabulous array of neighborhood eats and unique shops!

 Van Kirk & Sons Pools and Spas
This tranquil and relaxing pool and spa in Fort Lauderdale is the perfect backyard retreat! With deck jets, wood deck area and pergola area for lounging, it's the luxurious elegance you have been waiting for!


 THINK Architecture, Inc.
Home theater - traditional brown floor home theater idea in Salt Lake City with blue walls
 Flavin Architects
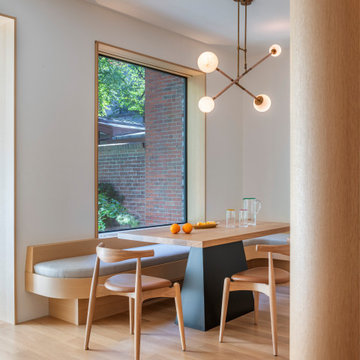
Located in a prominent historic Boston neighborhood, our renovation of a five-story brick row house transformed the interior of the 19th century Federal style building's interior to a modern oasis. Spaces were carefully created within the existing envelope to foster relaxation through a warm, clean aesthetic with modern appeal.

 Landis Architects | Builders
The owners of this Washington, D.C. row house wanted an outdoor area where they could entertain and enjoy views of the Washington Monument and Capitol Building. Our design team worked closely with the clients to help them maximize the usable deck space on the roof and create the relaxing vibe they wanted. As the deck is on a historic row house, we had to work with the Historic Review Board to make sure the design met their requirements. We constructed the supports for the new deck, walls, and provided comfortable access through a structure with a full size door.
Historic Review. Since the roof deck is on a house in the historic district, the city’s historic review board had to approve the design. Any roof structure could not be visible from the street. The roof pitch of the L-shaped structure at the front of the house is located along the sight lines of the building, so you can’t see it from the street. For the review, we actually framed a mock-up out of the structure and then checked if it was visible from the street. The shape and size of the access structure on the roof was dictated by both the historic rules listed above and structural/code issues.
HDBros

 Cambria
A coastal color palette paired with white Cambria designs from our Marble Collection give this home an East Coast Chic style. Design by Martha O'hara Interiors // Build by Swan Architecture. Featured designs: Brittanicca, Weybourne, White Cliff

 Renee Condon Group at Keller Williams City Life
Elegant 5 bedroom brick row house in the heart of Hoboken. Open parlor with formal living & dining rooms ideal for entertaining. Updated eat-in kitchen with stainless steel appliances, granite counters, subway tile backsplash, and floor to ceiling window and door, leading to charming yard. The upper floors provide 5 bedrooms with 2 renovated baths. Original details throughout: 5 decorative slate fireplaces, oak flooring with walnut inlays, exposed brick, crown moldings. Finished basement with full bath is perfect playroom/au pair suite. Many recent improvements include updated Pella front windows, water heater and boiler; refurbished front doors, skylight, closet upgrades and light fixtures. Centrally located just moments from NYC bus, parking, shopping, dining, parks and schools.

 Iverson Homes
Transitional l-shaped kitchen photo in Minneapolis with recessed-panel cabinets, dark wood cabinets, granite countertops, white backsplash and stainless steel appliances

 Dreamworks Remodeling
Lester O'Malley
Small elegant kids' beige tile and stone tile porcelain tile bathroom photo in Orange County with a pedestal sink, a two-piece toilet and green walls
Small elegant kids' beige tile and stone tile porcelain tile bathroom photo in Orange County with a pedestal sink, a two-piece toilet and green walls

 w.b. builders
Photo by Seth Hannula
Inspiration for a small mediterranean cement tile, black and white tile and beige tile travertine floor powder room remodel in Minneapolis with a vessel sink, limestone countertops and white walls
Inspiration for a small mediterranean cement tile, black and white tile and beige tile travertine floor powder room remodel in Minneapolis with a vessel sink, limestone countertops and white walls
62