
Search results for "Row" in Home Design Ideas

 Euroline Steel Windows
Trendy enclosed carpeted and gray floor home theater photo in Orange County with black walls

 LMK Interiors
Farmhouse style with an industrial, contemporary feel.
Example of a mid-sized farmhouse u-shaped medium tone wood floor open concept kitchen design in San Francisco with a farmhouse sink, recessed-panel cabinets, gray cabinets, soapstone countertops, gray backsplash, subway tile backsplash, stainless steel appliances and an island
Example of a mid-sized farmhouse u-shaped medium tone wood floor open concept kitchen design in San Francisco with a farmhouse sink, recessed-panel cabinets, gray cabinets, soapstone countertops, gray backsplash, subway tile backsplash, stainless steel appliances and an island
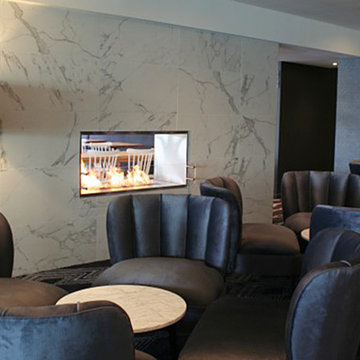
 COVET HOUSE
Overlooking the stunning Abbotsford waterway, Sydney Rowing Club is one of the best spots in Sydney to enjoy a cold drink with friends. Designed by KW Interiors, the pro-ject was to carry out a soft-refurbishment of the club to create an upmarket look which compliments the water views, whilst
still being sympathetic to the demographic & it’s rowing community
history. Dalyan modern chairs were placed at the club's lounge area for a relaxed and quiet environment.
More about Brabbu products here:
https://goo.gl/ZWL6QE
Find the right local pro for your project


 LUME, LLC
Beautiful apartment building on Historic Julia Row in the Arts District. Completely renovated with modern amenities and appliances. The building features a large living areas, open kitchen and private hallway leading to a primary Bedroom and bath. All original hardwood floors and decorative moldings along with soaring ceilings give the apartments a fantastic old New Orleans feel. Hip Warehouse District area...


 Foley Fiore Architecture
Trendy white tile gray floor and double-sink bathroom photo in Boston with flat-panel cabinets, medium tone wood cabinets, an undermount tub, an undermount sink, gray countertops, a niche and a built-in vanity

 Wesley-Wayne Interiors, LLC
Detailed iron doors create a grand entrance into this wet bar. Mirrored backsplash adds dimension to the space and helps the backlit yellow acrylic make the bar the focal point.
Design: Wesley-Wayne Interiors
Photo: Dan Piassick
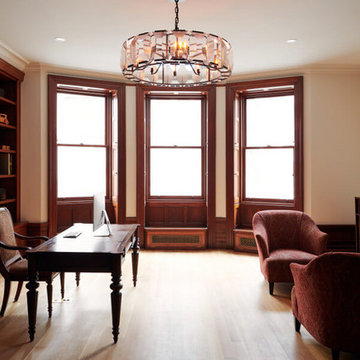
 Sherman Architects
This project had a sad start. The last owner had chopped this imposing limestone row house into four mean apartments. But we salvaged what original woodwork remained and then set about re-creating the rest. Our new layout restores the rooms to their grand scale. In contrast to the heavy oak at the stair halls and common rooms, our kitchen is a clean composition of cream-colored ash and white quartzite. At the new rear wall, giant steel windows open three floors to the garden. Outside, raised planting beds of board-formed concrete tier up to a high retaining wall at the rear lot line. And from there, a linear fountain cascades down to a reflecting pool.

 Hudson Place Realty
Classic row house on Garden Street offering 3 floors of light, bright living and finished basement. This ultra charming home’s central staircase maximizes space while the large landscaped backyard and deck create the perfect place for outdoor entertaining. Chef’s kitchen with center island, stainless steel appliances, granite counters and plenty of storage. Unique archways on parlor level, 3 original marble mantels, ceiling medallions and magnificent molding add sought after Hoboken charm. Conveniently located near NYC buses, schools, a fabulous array of neighborhood eats and unique shops!

 Green Hammer
Ankeny Row CoHousing
Net Zero Energy Pocket Neighborhood
An urban community of 5 townhouses and 1 loft surrounding a courtyard, this pocket neighborhood is designed to encourage community interaction. The siting of homes maximizes light, energy and construction efficiency while balancing privacy and orientation to the community. Floor plans accommodate aging in place. Ankeny Row is constructed to the Passive House standard and aims to be net-zero energy use. Shared amenities include a community room, a courtyard, a garden shed, and bike parking/workshop.




 Wood-Mode Fine Custom Cabinetry
Traditional Embassy Row kitchen, shown in Alexandria Recessed door style with Opaque Putty finish on maple.
Example of a classic kitchen design with white cabinets
Example of a classic kitchen design with white cabinets

Inspiration for a mid-sized timeless galley dark wood floor and brown floor seated home bar remodel in New York with shaker cabinets, white cabinets, white backsplash and white countertops

 Holiday Kitchens
 Seattle Hickory Door in Natural
This custom bath (and entire lower level renovation!) was designed by Brillo Home Improvements Inc. - WI | Photographer: Edmunds Studios, Inc.
What an amazing transformation! See Brillo today www.BrilloHomeImprovements.com
See more custom design work: http://holidaykitchens.com/index.php/quality-designed/gallery/kitchens
Find a dealer near you: http://holidaykitchens.com/index.php/about/locator
View our online brochure: http://holidaykitchens.com/index.php/planning-designing

 Jaclyn Ehrlich Interiors, Inc.
Freestanding bathtub - large transitional master beige tile and porcelain tile porcelain tile freestanding bathtub idea in Charlotte with a vessel sink, gray cabinets, shaker cabinets, blue walls and quartz countertops
63