
Search results for "Ruby red entry" in Home Design Ideas

 High Camp Home
Wood and stone make for a welcoming combination, especially when a red barn door takes center stage.
Example of a mountain style entryway design in San Francisco
Example of a mountain style entryway design in San Francisco

 Cornerstone Builders Inc
Amy Pearman, Boyd Pearman Photography
Example of a mid-sized transitional dark wood floor and brown floor entry hall design with beige walls
Example of a mid-sized transitional dark wood floor and brown floor entry hall design with beige walls
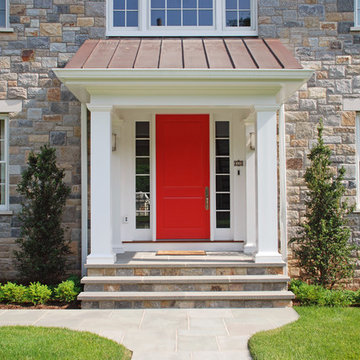
 DeMotte Architects
For custom colonial homes in Westchester County NY and Fairfield County CT, visit demottearchitects.com / contact brad@demottearchitects.com
Home design - traditional home design idea
Home design - traditional home design idea
Find the right local pro for your project

 Michelle Wenitsky Interior Design
Jeffrey Totaro Photography
Inspiration for a transitional medium tone wood floor living room remodel in Philadelphia with brown walls and a standard fireplace
Inspiration for a transitional medium tone wood floor living room remodel in Philadelphia with brown walls and a standard fireplace

 Ting & Company
Photo: Joshua Targownik
Example of a beach style front door design in Los Angeles with a blue front door
Example of a beach style front door design in Los Angeles with a blue front door

 Cravotta Interiors
Private office at Four Seasons Penthouse condo. Desk and shelving designed by Cravotta Interiors. Tomato red leather chair by Zanotta. Vintage Moroccan rug. Dark painted gloss ceilings.

 User
Inspiration for a small industrial dark wood floor and brown floor great room remodel in New York with beige walls and no fireplace

Sponsored
Plain City, OH

The Creative Kitchen Company
Columbus Area Kitchen Remodeling and Refacing Professional

 Lisa Wolfe Design, Ltd
Amy Braswell
Inspiration for a timeless staircase remodel in Chicago with blue walls
Inspiration for a timeless staircase remodel in Chicago with blue walls

 SV Design
Within this comfortably cozy mountain retreat filled with natural light, Siemasko + Verbridge has created a space ideal for entertaining and showcasing the surrounding mountain views. Located in Sugarbush, Vermont, a refined alpine style creates a relaxed and inviting environment. Reclaimed beams and earthy materials emit a feeling of warmth throughout the condo and the fireplace, faced with local Vermont stone, is perfect for curling up in front of after outdoor adventures. The team drew inspiration from the condo’s slope-side setting, infusing the space with playful reminders of the wilderness outdoors: stag print pillows, snowflakes on the dining chairs and skiing scenes depicted on the walls as you head upstairs.
Siemasko +Verbridge’s family-friendly design accommodates ample space for gear and ski storage, durable fabrics and easy-to-maintain furnishings. Coarser textiles such as antler chandeliers are balanced with softer materials like nubby pillows and knit throws providing an interesting juxtaposition of textural elements. Customized cabinetry, expansive windows and reclaimed local materials enhance the character of this slope-side chalet and redefines contemporary mountain living.
Photographer: Westphalen Photography

 Anne Shutan
The movement in my doors is what makes each truly unique. Mahogany is the most stable wood of all. Most durable. I have also used other hardwoods (cherry, walnut, teak). With my favorite tool, the bandsaw, I am able to literally turn my sculptures inside out exposing the true middle of the tree, usually the most hidden and protected. Finding the soft, sensual nature inside a rough material is an exciting challenge. For me, warm wood sculptures and doors are a welcome relief from the frantic qualities of today’s world.
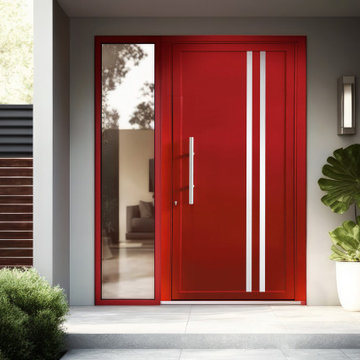
 CBW Windows and Doors
LEO: Aluminum door with 2 clear anodized aluminum stringers.
Example of a mid-sized trendy front door design in Los Angeles with a metal front door
Example of a mid-sized trendy front door design in Los Angeles with a metal front door

 MasterBrand Cabinets
Large elegant u-shaped ceramic tile utility room photo with shaker cabinets, medium tone wood cabinets, green walls and a side-by-side washer/dryer

 Randy Trainor
Colorful and sophisticated bedroom interiors. French floral bedding and fun artwork mixed paired with a large wooden armoire create the perfect balance between light and cheerful and timeless and sophisticated.

Sponsored
Columbus, OH

Structural Remodeling
Franklin County's Heavy Timber Specialists | Best of Houzz 2020!

 Coastal Signature Homes
Another view of the front elevation of this lovely new home. The James Hardie HardieShingle siding is reminiscent of a Cape Cod cottage, but this is actually a South Carolina Lowcountry cottage. Love the wide front porch and the stacked stone pillars...great, welcoming look.

 AcousticSmart Home Theatre Interiors
Example of a mid-sized minimalist enclosed carpeted and beige floor home theater design in New York with purple walls and a media wall

 Garret Cord Werner Architects & Interior Designers
Artin Ahmadi, Artinmedia
Photo of a large contemporary two-story and front yard wood and concrete paver garden path in Vancouver with a shed roof.
Photo of a large contemporary two-story and front yard wood and concrete paver garden path in Vancouver with a shed roof.

 John Neill Painting & Decorating, LLC
John Neill
Example of a small classic stone front door design in Philadelphia with a red front door
Example of a small classic stone front door design in Philadelphia with a red front door

Sponsored
Columbus, OH
Structural Remodeling
Franklin County's Heavy Timber Specialists | Best of Houzz 2020!
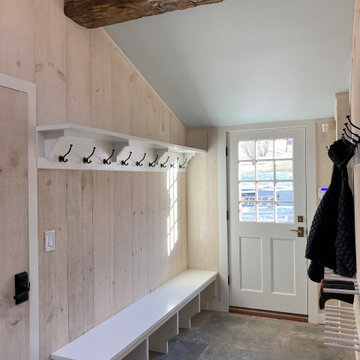
 Trumbull Architects
New vaulted ceiling mudroom entry
Inspiration for a farmhouse slate floor and vaulted ceiling entryway remodel in New York
Inspiration for a farmhouse slate floor and vaulted ceiling entryway remodel in New York

 Wade Weissmann Architecture
A traditional Adirondack palette was employed for all millwork.
Inspiration for a rustic exterior home remodel in Milwaukee
Inspiration for a rustic exterior home remodel in Milwaukee

 Ann Lowengart Interiors
The family living in this shingled roofed home on the Peninsula loves color and pattern. At the heart of the two-story house, we created a library with high gloss lapis blue walls. The tête-à-tête provides an inviting place for the couple to read while their children play games at the antique card table. As a counterpoint, the open planned family, dining room, and kitchen have white walls. We selected a deep aubergine for the kitchen cabinetry. In the tranquil master suite, we layered celadon and sky blue while the daughters' room features pink, purple, and citrine.
206