
Search results for "Ruby red entry" in Home Design Ideas

 Rikki Snyder
Photo: Rikki Snyder © 2016 Houzz
Living room - eclectic open concept light wood floor living room idea in New York with purple walls
Living room - eclectic open concept light wood floor living room idea in New York with purple walls

 Triarch, Inc
Kitchen
Example of a trendy light wood floor kitchen design in New York with flat-panel cabinets, gray cabinets, white backsplash, stainless steel appliances and an island
Example of a trendy light wood floor kitchen design in New York with flat-panel cabinets, gray cabinets, white backsplash, stainless steel appliances and an island

 Chandler Prewitt Interior Design
Family room - large southwestern enclosed dark wood floor family room idea in Albuquerque with green walls
Find the right local pro for your project

 Accent Countertops
Ruby Reflection Caesarstone quartz countertop
Photo Credit: Darrian Watts
Example of a minimalist laundry room design in Salt Lake City
Example of a minimalist laundry room design in Salt Lake City


 Creative Environments
As you walk up to the front door of this wonderful 17th century French Country Home, you pass by the two red Crape Myrtle's that are guarding the entry way. The front doors were custom built by Antigua Doors in Danville, Ca and the house was built by Crowder Construction in Alamo, CA. Bill Woods of Danville is the architect.



Sponsored
Columbus, OH

Wannemacher Interiors
Customized Award-Winning Interior Design Solutions in Franklin Cnty OH
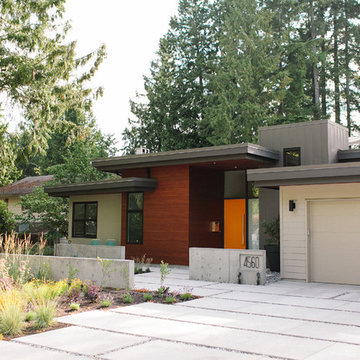


 Chipper Hatter Architectural Photographer
Chipper Hatter
Hallway - transitional hallway idea in San Diego with white walls
Hallway - transitional hallway idea in San Diego with white walls
 Studio Z Design
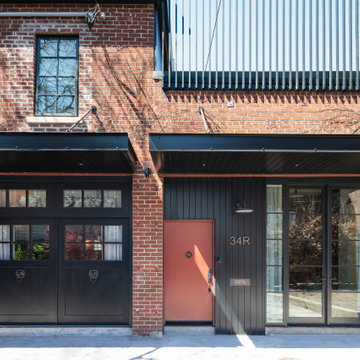
The East courtyard façade features two new metal canopies which serve to define the entryway and ground the newly landscaped courtyard space.
Mid-sized urban two-story brick red entryway photo in Toronto with a metal roof and a black roof
Mid-sized urban two-story brick red entryway photo in Toronto with a metal roof and a black roof

 Bungalow Design
Example of a beach style medium tone wood floor family room design in Los Angeles with white walls, a standard fireplace, a stone fireplace and a wall-mounted tv


 Basnett Design-Build-Remodel
A Picture's Worth
Example of a classic blue one-story vinyl house exterior design in Boston
Example of a classic blue one-story vinyl house exterior design in Boston

Sponsored
Columbus, OH

Structural Remodeling
Franklin County's Heavy Timber Specialists | Best of Houzz 2020!

 Christopher Burns Interiors
A repurposed chicken coop was transformed into a home office.
Mid-sized farmhouse shed photo in New York
Mid-sized farmhouse shed photo in New York

 Studio McGee
Dedicated laundry room - mid-sized country u-shaped gray floor dedicated laundry room idea in Salt Lake City with white walls, a side-by-side washer/dryer, white countertops, shaker cabinets and gray cabinets


 design styles architecture
The Design Styles Architecture team beautifully remodeled the exterior and interior of this Carolina Circle home. The home was originally built in 1973 and was 5,860 SF; the remodel added 1,000 SF to the total under air square-footage. The exterior of the home was revamped to take your typical Mediterranean house with yellow exterior paint and red Spanish style roof and update it to a sleek exterior with gray roof, dark brown trim, and light cream walls. Additions were done to the home to provide more square footage under roof and more room for entertaining. The master bathroom was pushed out several feet to create a spacious marbled master en-suite with walk in shower, standing tub, walk in closets, and vanity spaces. A balcony was created to extend off of the second story of the home, creating a covered lanai and outdoor kitchen on the first floor. Ornamental columns and wrought iron details inside the home were removed or updated to create a clean and sophisticated interior. The master bedroom took the existing beam support for the ceiling and reworked it to create a visually stunning ceiling feature complete with up-lighting and hanging chandelier creating a warm glow and ambiance to the space. An existing second story outdoor balcony was converted and tied in to the under air square footage of the home, and is now used as a workout room that overlooks the ocean. The existing pool and outdoor area completely updated and now features a dock, a boat lift, fire features and outdoor dining/ kitchen.
Photo by: Design Styles Architecture

Sponsored
Columbus, OH
Structural Remodeling
Franklin County's Heavy Timber Specialists | Best of Houzz 2020!

 LAWSON CONSTRUCTION
Ruby red quartz countertops by Caesarstone compliment the white appliances and cabinets in this kitchen remodel.
Lawson Construction
Mid-sized elegant linoleum floor kitchen photo with glass-front cabinets, white cabinets, quartz countertops, gray backsplash, ceramic backsplash, white appliances, a farmhouse sink and white walls
Mid-sized elegant linoleum floor kitchen photo with glass-front cabinets, white cabinets, quartz countertops, gray backsplash, ceramic backsplash, white appliances, a farmhouse sink and white walls

 Builders Door & Window
Example of a mid-sized classic gray two-story stone gable roof design in Phoenix

 Ruby + George
Gretchen Jones in her Brooklyn apartment featuring vintage accessories and original art by Ruby + George
Eclectic living room photo in New York
Eclectic living room photo in New York
87