
Search results for "Ruby red entry" in Home Design Ideas

 Carpet One Floor & Home
LAMINATE FLOORING from Carpet One Floor & Home offers authentic wood and tile visuals, delivering a wide range of looks, colors, and gloss levels. On top of it's aesthetic appeal, this flooring product offers the benefit of having the lowest maintenance requirement of any floor on the market. Constructed using the most up-to-date technologies, laminate features eco-friendly, allergen-free surfaces, with unsurpassed scratch, scuff and dent resistance. In this kitchen, we love the warm honey colored maple this laminate mimics.

 DRIVEWAYS BY DESIGN
Shosh vant Verlaat Designer / Project Manager
Design ideas for a mid-sized modern partial sun front yard concrete paver garden path in Miami.
Design ideas for a mid-sized modern partial sun front yard concrete paver garden path in Miami.

 Peter Cohan Architect
Peter Cohan
Mudroom - small industrial concrete floor mudroom idea in Seattle with red walls and a red front door
Mudroom - small industrial concrete floor mudroom idea in Seattle with red walls and a red front door
Find the right local pro for your project

 Basnett Design-Build-Remodel
A Picture's Worth
Elegant blue one-story vinyl house exterior photo in Boston with a hip roof
Elegant blue one-story vinyl house exterior photo in Boston with a hip roof


 Design Fixation [Faith Provencher]
Photo: Faith Towers Media © 2015 Houzz
Transitional exterior home photo in Boston
Transitional exterior home photo in Boston

Sponsored
Columbus, OH

Structural Remodeling
Franklin County's Heavy Timber Specialists | Best of Houzz 2020!

 Dovetail General Contractors
Michael Burns
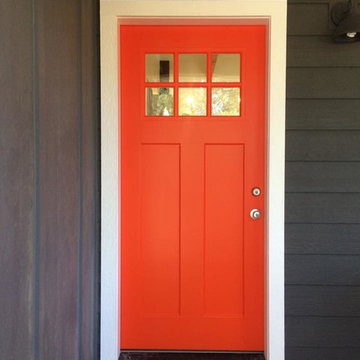
Mid-sized trendy front door photo in Seattle with a red front door
Mid-sized trendy front door photo in Seattle with a red front door

 Kate Roos Design LLC
Open shelves were added next to the fridge to allow for easy access to items in the corner.
Andrea Rugg Photography
Example of a large transitional l-shaped light wood floor and brown floor eat-in kitchen design in Minneapolis with flat-panel cabinets, gray cabinets, marble countertops, white backsplash, cement tile backsplash, stainless steel appliances and no island
Example of a large transitional l-shaped light wood floor and brown floor eat-in kitchen design in Minneapolis with flat-panel cabinets, gray cabinets, marble countertops, white backsplash, cement tile backsplash, stainless steel appliances and no island
 Chervin Kitchen & Bath Inc.
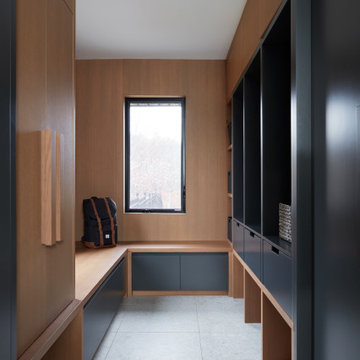
A modern mudroom with black painted cabinets and rift-cut red oak elements. Featuring wall hooks, storage cubbies, and a solid wood bench top.
Inspiration for a mid-sized modern gray floor mudroom remodel in Toronto
Inspiration for a mid-sized modern gray floor mudroom remodel in Toronto

 Rothman+Rothman Design
Brightly Colored Front Door
Large trendy white two-story house exterior photo in Atlanta
Large trendy white two-story house exterior photo in Atlanta


 Rocket Door
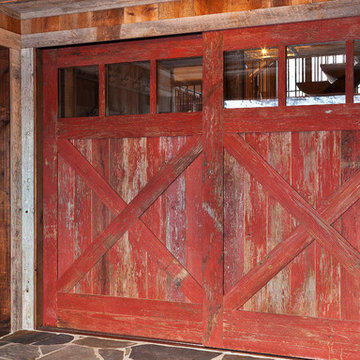
JELD-WEN Aurora Fiberglass Door #160
Custom Color
Front door - traditional front door idea with a dark wood front door
Front door - traditional front door idea with a dark wood front door

Sponsored
Columbus, OH

Wannemacher Interiors
Customized Award-Winning Interior Design Solutions in Franklin Cnty OH
 My Door Company
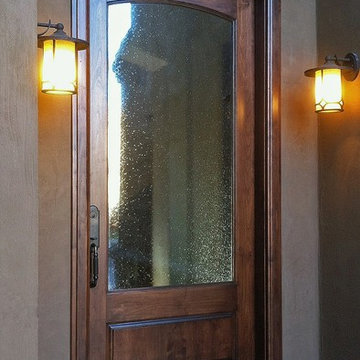
As this new entry door in the Cherry Creek area of Denver shows, there is beauty in simplicity. With an arched top rail, lower raised panel and large expanse of decorative seedy glass, this door proves that less is more.

 Martha Berndt Design Studio, LLC
Inspiration for a modern single front door remodel in Portland with red walls and a red front door

 CG&S Design-Build
Design by Mark Lind | Project Management by Jim Venable | Photography by Paul Finkel |
This detail shows the little look-through from the stair landing to the library down below. The shot features the same red oak floors and Behr "Roasted Pepper" paint present downstairs.



Sponsored
Columbus, OH
Structural Remodeling
Franklin County's Heavy Timber Specialists | Best of Houzz 2020!


 Virginia Ironworks
Cast-aluminum collars line the pickets of the La Seine railing, providing a bold look for an estate’s exterior. This aluminum railing also features cast-aluminum post caps, 2” square posts, ¾” square pickets, a 115/16” molded top rail, and a coating of aliphatic urethane paint.
 Taylored Architecture PLLC
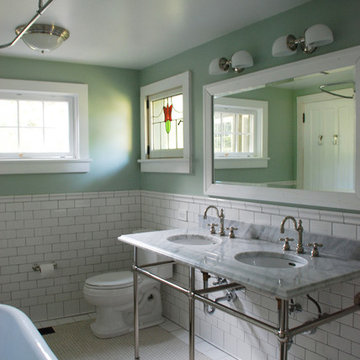
We completely renovated this 1910 arts and crafts style bungalow to retain the original charm of the house, yet update it with modern functionality and amenities. The existing baths and kitchen were in need of major updates. Thus, we were able to add on to the kitchen and update it with a new apron farmhouse sink, custom cabinetry, and modern appliances, including a fun Ruby Red Blue Star range. The bathrooms were reconfigured and re-tiled using materials appropriate for the original era. We sourced arts and crafts style stained glass windows from the 1910 era to create additional charm for the bathroom as well as privacy. The original hardwood floors throughout the house were salvaged and refinished. The original windows were previously replaced. Thus, we specified new windows for the house that are reminiscent to the original windows.
250