
Search results for "Ruby red entry" in Home Design Ideas


 New Urban Home Builders
Ashley Avila Photography
Mid-century modern exterior home idea in Grand Rapids
Mid-century modern exterior home idea in Grand Rapids

 Alleanza Custom Homes
Inspiration for a mid-sized transitional brick floor and beige floor single front door remodel in Houston with beige walls and a white front door
Find the right local pro for your project

 Tommy Daspit Photographer
Tommy Daspit is an Architectural, Commercial, Real Estate, and Google Maps Business View Trusted photographer in Birmingham, Alabama. Tommy provides the best in commercial photography in the southeastern United States (Alabama, Georgia, North Carolina, South Carolina, Florida, Mississippi, Louisiana, and Tennessee).
View more of his work on his homepage: http://tommmydaspit.com

 SIS Exterior Renovations
S.I.S. Supply Install Services Ltd.
Example of a classic brick floor and red floor front door design in Calgary with white walls and a metal front door
Example of a classic brick floor and red floor front door design in Calgary with white walls and a metal front door

 Risa Boyer Architecture
Lincoln Barbour
Example of a mid-sized 1960s concrete floor and multicolored floor dining room design in Portland
Example of a mid-sized 1960s concrete floor and multicolored floor dining room design in Portland


Sponsored
Plain City, OH

The Creative Kitchen Company
Columbus Area Kitchen Remodeling and Refacing Professional

 Tom Felton Architect
The elegant Entry Hall to this apartment is lined with hand painted Gracie wall-paper. The metal railing was re-worked using the original metal pieces and more detail was added along with carved brass inserts. The border of the floor is embellished with an inlay Greek key. Interior design by Ashley Whittaker.

 Riverbend Builders
This is an example of a small rustic porch container garden design with decking and a roof extension.
 Manomin Resawn Timbers
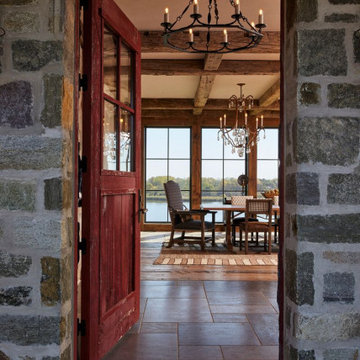
Framed by natural granite stone, this entryway welcomes you into a Minnesota barnhouse with a Reclaimed Wood Barn Door in a weathered red finish, paired with Hand Hewn Timbers used as ceiling beams and window framing beyond. The view opens onto a dining room overlooking the lake, where iron chandeliers and warm wood tones create the just right scaled, casual elegance the homeowners set out to achieve, blending rustic glam with country western charm.
The Reclaimed Wood Barn Door carries the same weathered character found throughout this barnhouse, its faded red finish worn by years of use into an authentic patina. Hand Hewn Timbers, salvaged from our neighboring Wisconsin and shaped with axes and adzes by hand, bring the marks and dents of true 19th century craftsmanship to the ceiling beams and window framing, grounding the entry and dining space in genuine reclaimed history.
Whether you are a homebuilder, a home remodeling contractor, or a homeowner drawn to authentic Hand Hewn Timbers and reclaimed wood doors, Manomin Resawn Timbers can help bring that character to your own home. Visit our showroom in Hugo, MN or reach out to us with a call or a message.

 Brent Gibson Classic Home Design
Inspiration for a large rustic u-shaped travertine floor enclosed kitchen remodel in Oklahoma City with raised-panel cabinets, medium tone wood cabinets, beige backsplash, stainless steel appliances, a farmhouse sink, granite countertops, an island and travertine backsplash


 SDG Architecture, Inc.
Photograph by Bernard André
Inspiration for a cottage exterior home remodel in San Francisco
Inspiration for a cottage exterior home remodel in San Francisco

Sponsored
Columbus, OH

Structural Remodeling
Franklin County's Heavy Timber Specialists | Best of Houzz 2020!

 Studio Tissé
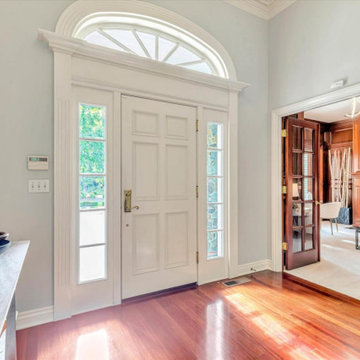
Example of a mid-sized classic dark wood floor and brown floor foyer design in Atlanta with gray walls and a white front door

 Samuel Design Group
Kate Russell
Inspiration for a mid-sized southwestern open concept living room remodel in Albuquerque with beige walls
Inspiration for a mid-sized southwestern open concept living room remodel in Albuquerque with beige walls

 User
Photo: Ten Ten Creative
Example of a transitional red two-story brick gable roof design in Dallas with a shingle roof
Example of a transitional red two-story brick gable roof design in Dallas with a shingle roof

 Radd Builders Inc.
Photos By : South Meadow Productions
Front door - mid-sized craftsman front door idea in Tampa with a red front door
Front door - mid-sized craftsman front door idea in Tampa with a red front door

Sponsored
Columbus, OH
Structural Remodeling
Franklin County's Heavy Timber Specialists | Best of Houzz 2020!

 Siding & Windows Group Ltd
Chicago, IL 60614 Victorian Style Home in James HardiePlank Lap Siding in ColorPlus Technology Color Evening Blue and HardieTrim Arctic White, installed new windows and ProVia Entry Door Signet.

 Michael Nash Design, Build & Homes
The simple use of black and white…classic, timeless, elegant. No better words could describe the renovation of this kitchen, dining room and seating area.
First, an amazing wall of custom cabinets was installed. The home’s 10’ ceilings provided a nice opportunity to stack up decorative glass cabinetry and highly crafted crown moldings on top, while maintaining a considerable amount of cabinetry just below it. The custom-made brush stroke finished cabinetry is highlighted by a chimney-style wood hood surround with leaded glass cabinets. Custom display cabinets with leaded glass also separate the kitchen from the dining room.
Next, the homeowner installed a 5’ x 14’ island finished in black. It houses the main sink with a pedal style control disposal, dishwasher, microwave, second bar sink, beverage center refrigerator and still has room to sit five to six people. The hardwood floor in the kitchen and family room matches the rest of the house.
The homeowner wanted to use a very selective white quartzite stone for counters and backsplash to add to the brightness of their kitchen. Contemporary chandeliers over the island are timeless and elegant. High end appliances covered by custom panels are part of this featured project, both to satisfy the owner’s needs and to implement the classic look desired for this kitchen.
Beautiful dining and living areas surround this kitchen. All done in a contemporary style to create a seamless design and feel the owner had in mind.


56