
Search results for "Ruby red entry" in Home Design Ideas

 JAUREGUI Architecture Interiors Construction
Piston Design
Inspiration for a mediterranean full sun water fountain landscape in Houston.
Inspiration for a mediterranean full sun water fountain landscape in Houston.


 Stonewater Architecture & Interior Design
Example of a mid-sized cottage white two-story wood flat roof design in New York with a shingle roof
Find the right local pro for your project
 Stonewater Architecture & Interior Design
Example of a mid-sized cottage white two-story wood flat roof design in New York with a tile roof

 COOPER Design Build
Foyer - large contemporary light wood floor and brown floor foyer idea in Portland with red walls and a light wood front door

 Red Seal Homes
Tudor style entry door with a hinged speaking grill.
Elegant medium tone wood floor single front door photo in Chicago
Elegant medium tone wood floor single front door photo in Chicago

 User
Therma-Tru Classic-Craft Canvas Collection fiberglass entryway painted Juneberry (SW6573) with Ashurst decorative glass. Juneberry is an attention-grabbing, earthy color that merges past and present into modern design. It's ideally suited for an expressive homeowner who likes to show enthusiasm for life.
Sponsored
Columbus, OH

Structural Remodeling
Franklin County's Heavy Timber Specialists | Best of Houzz 2020!

 Cummings Architecture + Interiors
When Cummings Architects first met with the owners of this understated country farmhouse, the building’s layout and design was an incoherent jumble. The original bones of the building were almost unrecognizable. All of the original windows, doors, flooring, and trims – even the country kitchen – had been removed. Mathew and his team began a thorough design discovery process to find the design solution that would enable them to breathe life back into the old farmhouse in a way that acknowledged the building’s venerable history while also providing for a modern living by a growing family.
The redesign included the addition of a new eat-in kitchen, bedrooms, bathrooms, wrap around porch, and stone fireplaces. To begin the transforming restoration, the team designed a generous, twenty-four square foot kitchen addition with custom, farmers-style cabinetry and timber framing. The team walked the homeowners through each detail the cabinetry layout, materials, and finishes. Salvaged materials were used and authentic craftsmanship lent a sense of place and history to the fabric of the space.
The new master suite included a cathedral ceiling showcasing beautifully worn salvaged timbers. The team continued with the farm theme, using sliding barn doors to separate the custom-designed master bath and closet. The new second-floor hallway features a bold, red floor while new transoms in each bedroom let in plenty of light. A summer stair, detailed and crafted with authentic details, was added for additional access and charm.
Finally, a welcoming farmer’s porch wraps around the side entry, connecting to the rear yard via a gracefully engineered grade. This large outdoor space provides seating for large groups of people to visit and dine next to the beautiful outdoor landscape and the new exterior stone fireplace.
Though it had temporarily lost its identity, with the help of the team at Cummings Architects, this lovely farmhouse has regained not only its former charm but also a new life through beautifully integrated modern features designed for today’s family.
Photo by Eric Roth

 Hagstrom Builder
Corey Gaffer Photography
Mid-sized elegant white two-story wood gable roof photo in Minneapolis with a shingle roof
Mid-sized elegant white two-story wood gable roof photo in Minneapolis with a shingle roof

 MossCreek
High in the Blue Ridge Mountains of North Carolina, this majestic lodge was custom designed by MossCreek to provide rustic elegant living for the extended family of our clients. Featuring four spacious master suites, a massive great room with floor-to-ceiling windows, expansive porches, and a large family room with built-in bar, the home incorporates numerous spaces for sharing good times.
Unique to this design is a large wrap-around porch on the main level, and four large distinct and private balconies on the upper level. This provides outdoor living for each of the four master suites.
We hope you enjoy viewing the photos of this beautiful home custom designed by MossCreek.
Photo by Todd Bush


 Anne Sneed Architectural Interiors
Jim Brady Architectural Photography
Entryway - cottage entryway idea in San Diego
Entryway - cottage entryway idea in San Diego

 Marcelle Guilbeau Interior Design
Inspiration for a mid-sized transitional medium tone wood floor foyer remodel in Nashville with white walls and a red front door
Sponsored
Columbus, OH
Structural Remodeling
Franklin County's Heavy Timber Specialists | Best of Houzz 2020!


 Lowe's Home Improvement
Surround yourself in warmth and comfort by using rich colors to give your space a sense of wholeness and stability. Create a cozy—not gloomy—look by using a balanced palette.

 KBG Design
Eat-in kitchen - large scandinavian u-shaped light wood floor and beige floor eat-in kitchen idea in San Francisco with a farmhouse sink, recessed-panel cabinets, white cabinets, quartzite countertops, white backsplash, marble backsplash, stainless steel appliances, an island and white countertops

Sponsored
Plain City, OH

The Creative Kitchen Company
Columbus Area Kitchen Remodeling and Refacing Professional
 User
8ft. Therma-Tru Pulse Ari smooth fiberglass door painted Poinsettia (SW6594). Door features Axis decorative glass – a linear asymmetrical design ideal for Modern home styles. Millennium handleset also from Therma-Tru.

 SKD Architects
Spacecrafters Photography
Example of an arts and crafts green exterior home design in Minneapolis
Example of an arts and crafts green exterior home design in Minneapolis
 Ruby Red Interiors
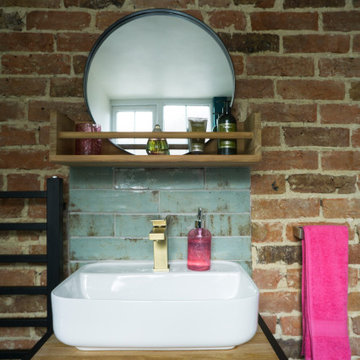
The 'grunge' tiles and black metal details contrast well with the bare brick wall.
Inspiration for a mid-sized contemporary kids' green tile and porcelain tile painted wood floor, turquoise floor and single-sink freestanding bathtub remodel in Kent with flat-panel cabinets, medium tone wood cabinets, a one-piece toilet, multicolored walls, a console sink, wood countertops, a hinged shower door, brown countertops and a freestanding vanity
Inspiration for a mid-sized contemporary kids' green tile and porcelain tile painted wood floor, turquoise floor and single-sink freestanding bathtub remodel in Kent with flat-panel cabinets, medium tone wood cabinets, a one-piece toilet, multicolored walls, a console sink, wood countertops, a hinged shower door, brown countertops and a freestanding vanity
62