
Search results for "Runner" in Home Design Ideas
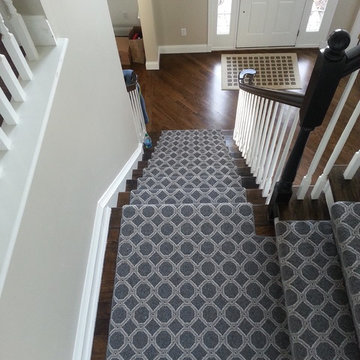
 Carpet Design Group, LLC
Staircase - mid-sized traditional wooden l-shaped staircase idea in Detroit with painted risers

 Floor Coverings International of Charleston
Custom runner with surged edges installed on a newly refinished pine staircase.
Example of a small transitional wooden straight staircase design in Charleston with painted risers
Example of a small transitional wooden straight staircase design in Charleston with painted risers

 J Steven Kemp Architect
Emily Followill
Mudroom - mid-sized transitional medium tone wood floor and brown floor mudroom idea in Atlanta with beige walls and a glass front door
Mudroom - mid-sized transitional medium tone wood floor and brown floor mudroom idea in Atlanta with beige walls and a glass front door
Find the right local pro for your project

 Possibilities for Design
Example of a transitional eat-in kitchen design in Charlotte with white cabinets, beige backsplash and stainless steel appliances
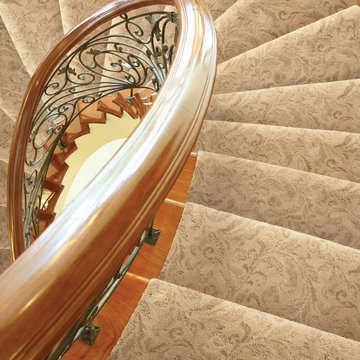
 Nampa Floors and Interiors
Damask Carpet
Inspiration for a large timeless wooden spiral staircase remodel in Boise with wooden risers
Inspiration for a large timeless wooden spiral staircase remodel in Boise with wooden risers

 Suzanna Santostefano
Staircase - mid-sized transitional painted straight metal railing staircase idea in Austin with painted risers

 CliqStudios Cabinets
CliqStudios cabinets featured in project by Simone Development, Southington, CT. https://www.facebook.com/SimoneDevelopmentLLC

Sponsored
Plain City, OH

Kuhns Contracting, Inc.
Central Ohio's Trusted Home Remodeler Specializing in Kitchens & Baths
 Yellowstone Traditions
MillerRoodell Architects // Benjamin Benschneider Photography
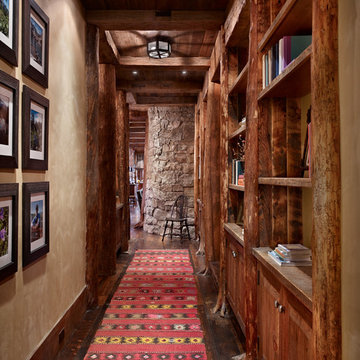
Hallway - mid-sized rustic medium tone wood floor hallway idea with beige walls
Hallway - mid-sized rustic medium tone wood floor hallway idea with beige walls
 Elizabeth Krueger Design

Inspiration for a mid-sized modern wooden l-shaped staircase remodel in Chicago with wooden risers

 Aidan Design
Angie Seckinger Photography
Kitchen pantry - small traditional galley medium tone wood floor and brown floor kitchen pantry idea in DC Metro with blue cabinets, quartzite countertops, no island and recessed-panel cabinets
Kitchen pantry - small traditional galley medium tone wood floor and brown floor kitchen pantry idea in DC Metro with blue cabinets, quartzite countertops, no island and recessed-panel cabinets

 Morgante Wilson Architects

MWA made this grand entrance inviting with the use of a custom onyx topped foyer table. The custom David Iatesta chandelier used the volume of the double height ceiling to its advantage.

 Evolo Design
Bathroom - traditional white tile bathroom idea in Cincinnati with an undermount sink, raised-panel cabinets and white cabinets

 Misiaszek Turpin pllc
Resting upon a 120-acre rural hillside, this 17,500 square-foot residence has unencumbered mountain views to the east, south and west. The exterior design palette for the public side is a more formal Tudor style of architecture, including intricate brick detailing; while the materials for the private side tend toward a more casual mountain-home style of architecture with a natural stone base and hand-cut wood siding.
Primary living spaces and the master bedroom suite, are located on the main level, with guest accommodations on the upper floor of the main house and upper floor of the garage. The interior material palette was carefully chosen to match the stunning collection of antique furniture and artifacts, gathered from around the country. From the elegant kitchen to the cozy screened porch, this residence captures the beauty of the White Mountains and embodies classic New Hampshire living.
Photographer: Joseph St. Pierre


 Benning Construction Inc
Photo by Donald Satterlee
Inspiration for a large timeless dark wood floor foyer remodel in Sacramento with gray walls
Inspiration for a large timeless dark wood floor foyer remodel in Sacramento with gray walls
 Bill Nieder
L-2
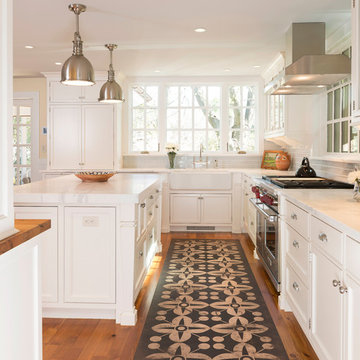
Elegant u-shaped medium tone wood floor kitchen photo in DC Metro with a farmhouse sink, shaker cabinets, white cabinets, white backsplash, subway tile backsplash, stainless steel appliances and an island
Elegant u-shaped medium tone wood floor kitchen photo in DC Metro with a farmhouse sink, shaker cabinets, white cabinets, white backsplash, subway tile backsplash, stainless steel appliances and an island

 Jarrett Design
Kitchen - large transitional medium tone wood floor and brown floor kitchen idea in Philadelphia with a farmhouse sink, white cabinets, soapstone countertops, white backsplash, ceramic backsplash, paneled appliances, an island, gray countertops and shaker cabinets
 G. Fried Carpet & Design
Matthew Bader

Large transitional wooden curved staircase photo in New York with wooden risers
Large transitional wooden curved staircase photo in New York with wooden risers


 Katahdin Cedar Log Homes
Home by: Katahdin Cedar Log Homes
Example of a mid-sized mountain style u-shaped open concept kitchen design in Portland Maine with beige cabinets
Example of a mid-sized mountain style u-shaped open concept kitchen design in Portland Maine with beige cabinets
 Floor Coverings International-Central Kentucky

This runner is made from FCI's Adornment carpet. A Stainmaster product made for high traffic. This carpet is also highly stain resistant, comes in 18 beautiful colors and can be made into a great-looking area rug.
 Casabella Interiors
Dan Cutrona

Staircase - mid-sized coastal wooden l-shaped staircase idea in Boston with painted risers
Staircase - mid-sized coastal wooden l-shaped staircase idea in Boston with painted risers
15