
Search results for "Running individually" in Home Design Ideas

 Moss Yaw Design studio
Engineered cedar siding creates beautiful gray-blue tones at the exterior of the home, while adding a textural element to activate the simple exterior design.
 Plants Creative Landscapes
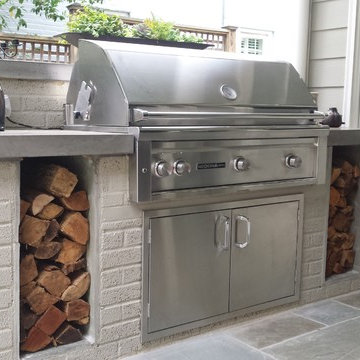
The homeowner wanted to create multiple outdoor individually themed rooms that connected with seamless sightlines. The goal was an outdoor experience used for entertainment. The main “living” area was a bluestone patio connected directly to the home. The patio contained an outdoor kitchen, dining area and fireplace lounge. Bluestone, Painted brick, concrete countertops and steel were the primary materials used to connect all the separate rooms in some form. The “play” area stepped off the patio and contained a lawn, vegetable garden and custom steel bocce court. The “play” area was separated from the “living” area by an 18’ long custom fabricated steel water feature and boxwood planters. The “relaxation” area stepped down from the “play” area and contained a wood burning fire pit, custom steel planters fitted with 2” cal. Willow Oaks to eventually create a natural “roof”, accent lighting and access to the mother-in-law suite. Loose chipped grey slate aggregate was used as the base material to provide a more organic/natural feel. A large French drain system and gravel sump pit is located underneath. The entirety of the backyard drainage including the downspout piping, bocce court drainage and other run off is directed to this point.
 Black Lacquer Design

A hidden gem tucked away in Atwater Village, the home has been renovated a time or two in ways that obscured its original charms. As is sadly often the case with homes of its era in Los Angeles, the kitchen and bathroom were completely gutted at some point and filled with builder-grade finishes unaligned with the inherent architecture of the home. On such jobs, our modus operandi is to reinfuse the spaces with details that harken back to the very best elements of the home’s original style while weaving in timeless touches of both modern life and the personality of the homeowner. In the bathroom, this method resulted in an eclectic, feminine heart-to-heart between the unruly imperfections of the handmade and the more orderly lines of the meticulously tailored. And what else could come from such a love story but a blue dream of a bathroom fit for a mermaid?
Find the right local pro for your project
 R.S. Walsh Landscaping, Inc.
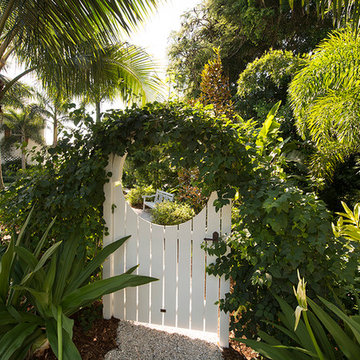
This British Colonial theme new residence sits atop the ridgeline on the west end of Sanibel Island overlooking the Gulf. Carefully manicured dune and beach access offer breathtaking views from the main and upper patios of the residence to the beach and the sunset.
A lush, tropical entry runs the length of each side property line from the road, along each side of the house, to the CCCL line and provides a dense privacy barrier from the beach access path along the east property line. Tropical bamboo, white bird of paradise, traveler palms, dwarf leaf clusia and relocated native trees and shrubs make up the dense buffer.
In the front of the residence a specimen multi-stem Sylvester Date Palm anchors the center drive island while stately royal palms, foxtail palms and multi-stem adonidia palms accent the foundation of the residence. Curved coconut palms march down the driveway to the street. Individual theme gardens were created in the side yards which include a Moon Garden, Fruit Garden, Butterfly Garden, Wetland Garden, Tropical Garden and Bamboo Garden.
Architectural garden elements include a Walpole garden gate, arbor and mail box with a custom house name sign attached. As one walks the many different specimen gardens, large concrete garden benches from Curry & Co. offer a place to pause while botanical plant label stakes indicate plant species and origin. A California style espalier wall with confederate jasmine vine softens the back side of the pool wall, which is visible upon the entrance to the garages and espalier on the pool side wall for trellis bougainvillea offer vertical elements to connect the house and the landscape with tropical vegetation and color.
This ideal client had a specific idea for their property which we were able to visualize and bring to reality.
 Bardwell Homes
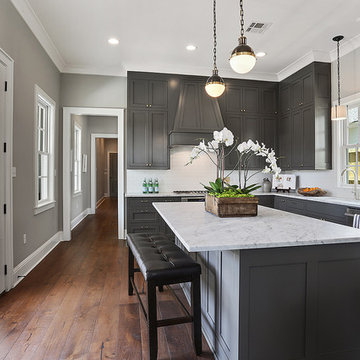
Walls
SW 7641 "Collande Gray"
Trim & ceilings
SW 7005 "Pure White"
Interior doors
BM HC-166 "Kendall Charcoal"
Cabinets (master bath)
BM HC-166 "Kendall
Charcoal"
Slab countertops
Carrara marble
Wood flooring
Baroque Flooring Luxembourg 7.5, “Kimpton”


 kimberly peck architect
photos by Pedro Marti
The owner’s of this apartment had been living in this large working artist’s loft in Tribeca since the 70’s when they occupied the vacated space that had previously been a factory warehouse. Since then the space had been adapted for the husband and wife, both artists, to house their studios as well as living quarters for their growing family. The private areas were previously separated from the studio with a series of custom partition walls. Now that their children had grown and left home they were interested in making some changes. The major change was to take over spaces that were the children’s bedrooms and incorporate them in a new larger open living/kitchen space. The previously enclosed kitchen was enlarged creating a long eat-in counter at the now opened wall that had divided off the living room. The kitchen cabinetry capitalizes on the full height of the space with extra storage at the tops for seldom used items. The overall industrial feel of the loft emphasized by the exposed electrical and plumbing that run below the concrete ceilings was supplemented by a grid of new ceiling fans and industrial spotlights. Antique bubble glass, vintage refrigerator hinges and latches were chosen to accent simple shaker panels on the new kitchen cabinetry, including on the integrated appliances. A unique red industrial wheel faucet was selected to go with the integral black granite farm sink. The white subway tile that pre-existed in the kitchen was continued throughout the enlarged area, previously terminating 5 feet off the ground, it was expanded in a contrasting herringbone pattern to the full 12 foot height of the ceilings. This same tile motif was also used within the updated bathroom on top of a concrete-like porcelain floor tile. The bathroom also features a large white porcelain laundry sink with industrial fittings and a vintage stainless steel medicine display cabinet. Similar vintage stainless steel cabinets are also used in the studio spaces for storage. And finally black iron plumbing pipe and fittings were used in the newly outfitted closets to create hanging storage and shelving to complement the overall industrial feel.
pedro marti

Sponsored
Columbus, OH

Trish Takacs Design
Award Winning & Highly Skilled Kitchen & Bath Designer in Columbus

 Homestead Doors, Inc.
Door #10
FP3190
Flat 3 Panel Interior Door with Farmhouse Sticking
Solid Poplar stiles and rails
MDF panels
Painted White
1 x 4 door casing
1 x 6 baseboard
Bravura 336B door knob
Call us for a quote on your door project
419-684-9582
Visit https://www.door.cc

 Talie Jane Interiors & Construction
Brad Scott Photography
Garage - large rustic attached three-car garage idea
Garage - large rustic attached three-car garage idea
 Kitchens and More NW
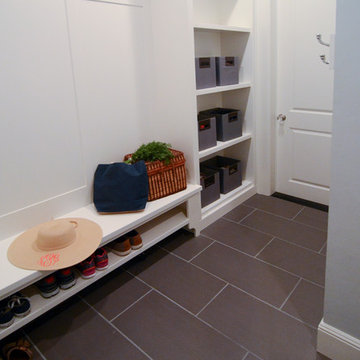
Transform your entryway into a sleek, organized, and welcoming space! This custom project features modern white cabinetry paired with built-in open shelving, offering ample storage for your essentials. A standout feature is the long bench with shoe storage underneath—a practical and stylish solution ideal for busy individuals running errands or active families with kids.
At Kitchens and More NW, we specialize in creating spaces that combine beauty and function. This entryway is designed not only to keep your home tidy but also to make daily routines smoother and more enjoyable. The custom cabinetry is built to last, featuring durable construction, soft-close hardware, and the strongest joints in the industry, ensuring long-term reliability and elegance.
Whether it’s a sleek mudroom, a clutter-free foyer, or a stylish family hub, we work with you to craft designs that fit your lifestyle.
As a family-owned and operated business with over 35 years of experience in the Pacific Northwest, we take pride in delivering personalized service, top-quality craftsmanship, and cabinetry that transforms homes into functional works of art.
Let us help you create a welcoming entryway you’ll love for years to come! Contact us today for your FREE consultation and estimate.
? 503-648-0499
? Visit KitchensAndMoreNW.com
Rick Schafer Photography
 Western Custom Cabinetry

White inset kitchen, flat panel door with 2 1/4" rail with an inside profile edge.
Inspiration for a huge timeless u-shaped medium tone wood floor eat-in kitchen remodel in Cincinnati with an integrated sink, flat-panel cabinets, white cabinets, quartz countertops, white backsplash, cement tile backsplash and white appliances
Inspiration for a huge timeless u-shaped medium tone wood floor eat-in kitchen remodel in Cincinnati with an integrated sink, flat-panel cabinets, white cabinets, quartz countertops, white backsplash, cement tile backsplash and white appliances

 Victor Mulbauer
New Installation of Red Oak Wood, 3 1/4 in width. White-washed Bona Stain was used, Bona Finish, as well as Bona Traffic HD. Dustless sanding.
Living room - contemporary living room idea in Detroit
Living room - contemporary living room idea in Detroit
 R.S. Walsh Landscaping, Inc.
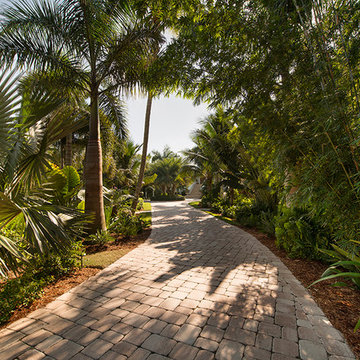
This British Colonial theme new residence sits atop the ridgeline on the west end of Sanibel Island overlooking the Gulf. Carefully manicured dune and beach access offer breathtaking views from the main and upper patios of the residence to the beach and the sunset.
A lush, tropical entry runs the length of each side property line from the road, along each side of the house, to the CCCL line and provides a dense privacy barrier from the beach access path along the east property line. Tropical bamboo, white bird of paradise, traveler palms, dwarf leaf clusia and relocated native trees and shrubs make up the dense buffer.
In the front of the residence a specimen multi-stem Sylvester Date Palm anchors the center drive island while stately royal palms, foxtail palms and multi-stem adonidia palms accent the foundation of the residence. Curved coconut palms march down the driveway to the street. Individual theme gardens were created in the side yards which include a Moon Garden, Fruit Garden, Butterfly Garden, Wetland Garden, Tropical Garden and Bamboo Garden.
Architectural garden elements include a Walpole garden gate, arbor and mail box with a custom house name sign attached. As one walks the many different specimen gardens, large concrete garden benches from Curry & Co. offer a place to pause while botanical plant label stakes indicate plant species and origin. A California style espalier wall with confederate jasmine vine softens the back side of the pool wall, which is visible upon the entrance to the garages and espalier on the pool side wall for trellis bougainvillea offer vertical elements to connect the house and the landscape with tropical vegetation and color.
This ideal client had a specific idea for their property which we were able to visualize and bring to reality.

Sponsored
Columbus, OH

Wannemacher Interiors
Customized Award-Winning Interior Design Solutions in Franklin Cnty OH
 STUDIO KONDE | Konrad Idaszewski Architect
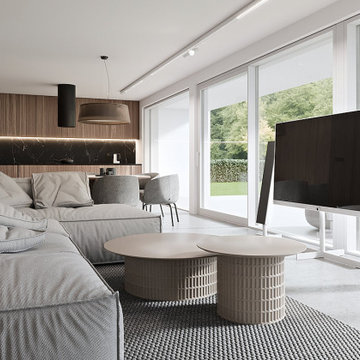
Techplan house interior designed by STUDIO KONDE Konrad Idaszewski Architekt, combining contemporary architecture with a warm, carefully balanced interior. Project details: https://conde.pl/portfolio/gotowy-projekt-wnetrz-domu-techplan/ . The Techplan concept belongs to the Modelowedomy collection of three individually configurable houses and is defined by a modern flat roof and an open living space connecting the lounge, dining area and kitchen. For clients looking for an interior architect in Poznań, the project demonstrates how a generous open-plan layout can remain comfortable and clearly organized.
Warm oak cabinetry, soft grey upholstery, dark accents and extensive glazing create a calm and sophisticated living environment. The restrained palette gives the interior a timeless quality. Carefully placed furniture and lighting define the individual functions without closing the space into separate rooms.
A large sectional sofa in light grey-beige fabric occupies the foreground. Deep seats, broad cushions and generous proportions create a relaxed lounge arrangement. Several loosely positioned cushions add texture and a casual residential feel. In front of the sofa, two round coffee tables introduce a sculptural accent. Both have smooth light-coloured tops and cylindrical bases formed from a fine vertical lattice. Their different sizes create a layered composition over the dark textured rug.
Facing the seating area, a large flat-screen television stands freely in front of the glazed façade. Two tall, narrow speakers flank the screen on minimalist white bases. This freestanding arrangement keeps the media zone visually light. It also leaves the garden visible through the windows behind it.
Further inside, the kitchen is integrated into a wall of warm oak-toned cabinetry. Full-height timber fronts create a strong architectural backdrop. A dark stone backsplash with expressive light veining introduces a contrasting horizontal band. Concealed LED lighting runs along its upper edge and softly illuminates the work surface. Black pendant lighting adds another dark accent above the kitchen and dining zones.
The dining area sits naturally between the kitchen and living room. A rounded table and softly upholstered chairs continue the neutral palette. Their curved silhouettes contrast with the linear cabinetry. Warm timber surfaces provide visual continuity between the two functional zones.
Large glazed openings extend across the side of the living area. Mature trees, lawn and a white vertical fence are visible outside. Natural daylight emphasizes the grain of the oak cabinetry and the textures of the upholstery, rug and coffee-table bases. The resulting Techplan interior combines open-plan functionality with a refined material palette and a strong connection to the garden, reflecting the residential interior design work of STUDIO KONDE in Poznań.

 Warm Timber Saunas & Wine Cellars
This previously unused attic space is now a sauna/yoga room. The left sauna wall follows the attic rafters down diagonally to allow a wider space for leg room on the twin sauna benches.
 R.S. Walsh Landscaping, Inc.
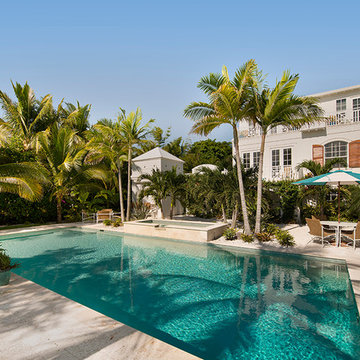
This British Colonial theme new residence sits atop the ridgeline on the west end of Sanibel Island overlooking the Gulf. Carefully manicured dune and beach access offer breathtaking views from the main and upper patios of the residence to the beach and the sunset.
A lush, tropical entry runs the length of each side property line from the road, along each side of the house, to the CCCL line and provides a dense privacy barrier from the beach access path along the east property line. Tropical bamboo, white bird of paradise, traveler palms, dwarf leaf clusia and relocated native trees and shrubs make up the dense buffer.
In the front of the residence a specimen multi-stem Sylvester Date Palm anchors the center drive island while stately royal palms, foxtail palms and multi-stem adonidia palms accent the foundation of the residence. Curved coconut palms march down the driveway to the street. Individual theme gardens were created in the side yards which include a Moon Garden, Fruit Garden, Butterfly Garden, Wetland Garden, Tropical Garden and Bamboo Garden.
Architectural garden elements include a Walpole garden gate, arbor and mail box with a custom house name sign attached. As one walks the many different specimen gardens, large concrete garden benches from Curry & Co. offer a place to pause while botanical plant label stakes indicate plant species and origin. A California style espalier wall with confederate jasmine vine softens the back side of the pool wall, which is visible upon the entrance to the garages and espalier on the pool side wall for trellis bougainvillea offer vertical elements to connect the house and the landscape with tropical vegetation and color.
This ideal client had a specific idea for their property which we were able to visualize and bring to reality.
 Eppright Homes, LLC
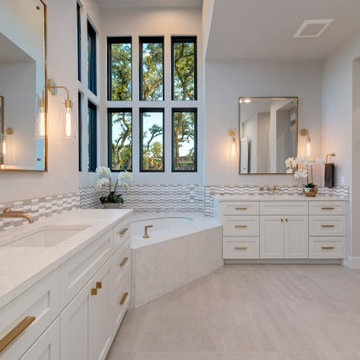
Located in the Exemplary Lake Travis ISD and the new Signal Hill Estates at Bee Cave features One Acre minimum homesites with ease of access to the heart of Bee Cave and TX HWY 71. Neighborhood amenities—Gated access to 61 homes on over 80 acres. 10 acre private park including hike and bike trails, and community playscape.


 Evergreen Homes
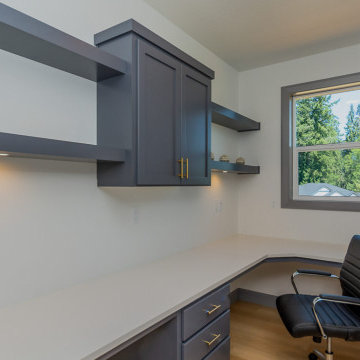
The Everett plan has ideal spaces for working and relaxing!
Just down from the entry hall with a handy bench and coat hooks to stow your things, the Everett plan welcomes you into the open and inviting great room, kitchen and dining room. Whip up casual meals in the chef’s kitchen to enjoy at the oversize island with a 4-person eating bar, or savor more formal meals in the dining room. Access the covered patio for al fresco dining all year, then gather with friends and loved ones in the great room with a stylish tray ceiling for a cozy fire in the fireplace or settle in to read a book on one of the two window seats. Just across from the kitchen is the private office, a perfect space for managing the household, working from home, or a private area for studying. Retreat and relax in the luxury master suite with tile shower and a window between the vanity sinks to catch the light, or head outside for coffee on the covered patio via your private door. Off the main hallway are two bedrooms with walk-in closets and a full bath with linen storage…everything the other members of your family needs or perfect for occasional guests and the owners getaway rooms. After running errands, park in one of the two individual garage bays and enter through the utility room fully built out with a drop-counter for packages and folding clothes, cabinets, a utility sink, hanging bar, and hookups for your washer and dryer. Built to exceed Energy Star Certification means your utility bills will be low, and Solar Ready gives you the option to be energy independent in the future. Photos are from a previous build. Pricing will be finalized just prior to completion.
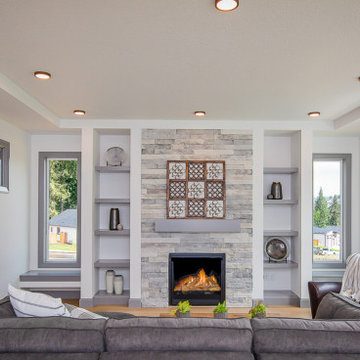 Evergreen Homes
The Everett plan has ideal spaces for working and relaxing!
Just down from the entry hall with a handy bench and coat hooks to stow your things, the Everett plan welcomes you into the open and inviting great room, kitchen and dining room. Whip up casual meals in the chef’s kitchen to enjoy at the oversize island with a 4-person eating bar, or savor more formal meals in the dining room. Access the covered patio for al fresco dining all year, then gather with friends and loved ones in the great room with a stylish tray ceiling for a cozy fire in the fireplace or settle in to read a book on one of the two window seats. Just across from the kitchen is the private office, a perfect space for managing the household, working from home, or a private area for studying. Retreat and relax in the luxury master suite with tile shower and a window between the vanity sinks to catch the light, or head outside for coffee on the covered patio via your private door. Off the main hallway are two bedrooms with walk-in closets and a full bath with linen storage…everything the other members of your family needs or perfect for occasional guests and the owners getaway rooms. After running errands, park in one of the two individual garage bays and enter through the utility room fully built out with a drop-counter for packages and folding clothes, cabinets, a utility sink, hanging bar, and hookups for your washer and dryer. Built to exceed Energy Star Certification means your utility bills will be low, and Solar Ready gives you the option to be energy independent in the future. Photos are from a previous build. Pricing will be finalized just prior to completion.
 EA Home Design
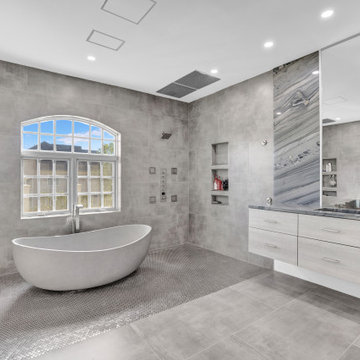
We are thrilled to unveil our latest bathroom remodeling project, a seamless blend of modern design and functional elegance. Here's a glimpse into the transformation:
1. Contemporary Palette: The choice of a grey color tile sets a sophisticated and neutral backdrop, allowing the features of the bathroom to shine. This hue not only exudes a sense of calm but also complements the contemporary design elements we've incorporated.
2. Warmth Underfoot: One of the standout features of this remodel is the heated flooring that runs under all the tiled areas. This luxurious addition ensures that even on the coldest mornings, your feet are greeted with a warm embrace, elevating the comfort level of the bathroom.
3. Enhanced Layout: Recognizing the need for more convenience, we repositioned the shower and introduced a second toilet room. This not only maximizes the use of space but also ensures that the bathroom can cater to multiple users without any hassle.
4. Dual Shower Spaces: By eliminating two angles in the bathroom's corner, we've carved out space for two distinct shower areas. This design choice not only adds a touch of luxury but also offers a versatile bathing experience tailored to individual preferences.
5. Wet Room Wonder: The shower and tub area now reside within a waterproof wet room. This innovative design ensures that water stays where it's supposed to, eliminating the need for a curb and offering a sleek, uninterrupted flow to the space.
6. Floating Vanities: Our floating vanities are more than just a design statement. They create an illusion of space, making the bathroom appear larger and more open. Paired with a stunning stone backsplash, they offer a perfect blend of style and functionality.
7. Illuminated Elegance: The mirrors, with their integrated lights, are the pièce de résistance. They not only enhance the aesthetic appeal of the bathroom but also ensure optimal lighting, making daily grooming tasks a breeze.
This bathroom remodel is a testament to our commitment to marrying design with functionality. Every element, from the choice of tiles to the heated floors, has been thoughtfully chosen to create a space that is not just visually appealing but also supremely functional and comfortable. We invite you to step in and experience this modern oasis for yourself.
23