
Search results for "Running low" in Home Design Ideas

 Surfside Projects LLC
Inspiration for a contemporary wooden straight staircase remodel in San Diego with wooden risers

 Visbeen Architects
The best of past and present architectural styles combine in this welcoming, farmhouse-inspired design. Clad in low-maintenance siding, the distinctive exterior has plenty of street appeal, with its columned porch, multiple gables, shutters and interesting roof lines. Other exterior highlights included trusses over the garage doors, horizontal lap siding and brick and stone accents. The interior is equally impressive, with an open floor plan that accommodates today’s family and modern lifestyles. An eight-foot covered porch leads into a large foyer and a powder room. Beyond, the spacious first floor includes more than 2,000 square feet, with one side dominated by public spaces that include a large open living room, centrally located kitchen with a large island that seats six and a u-shaped counter plan, formal dining area that seats eight for holidays and special occasions and a convenient laundry and mud room. The left side of the floor plan contains the serene master suite, with an oversized master bath, large walk-in closet and 16 by 18-foot master bedroom that includes a large picture window that lets in maximum light and is perfect for capturing nearby views. Relax with a cup of morning coffee or an evening cocktail on the nearby covered patio, which can be accessed from both the living room and the master bedroom. Upstairs, an additional 900 square feet includes two 11 by 14-foot upper bedrooms with bath and closet and a an approximately 700 square foot guest suite over the garage that includes a relaxing sitting area, galley kitchen and bath, perfect for guests or in-laws.
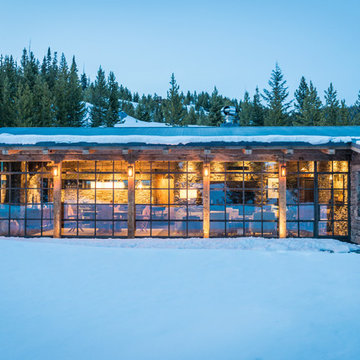
 Montana Reclaimed Lumber Co.
Photos by Audrey Hall
Mountain style one-story stone exterior home photo with a shed roof
Mountain style one-story stone exterior home photo with a shed roof
Find the right local pro for your project


 Rohleder Borges Architecture
Benjamin Benschneider
Small transitional medium tone wood floor hallway photo in Seattle with white walls
Small transitional medium tone wood floor hallway photo in Seattle with white walls

 Rollin Landscape Design
Cathy Stancil Photography
This is an example of a transitional front yard landscaping in San Francisco.
This is an example of a transitional front yard landscaping in San Francisco.

 Giulietti Schouten Weber Architects
Photos By; Nate Grant
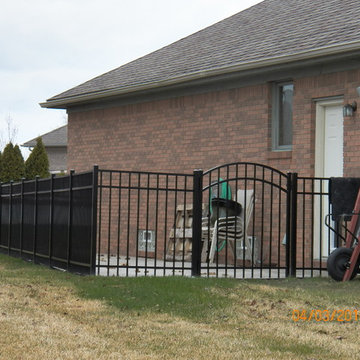
Design ideas for a contemporary side yard wood fence landscaping in Portland.
Design ideas for a contemporary side yard wood fence landscaping in Portland.



 Raad Studio
Daniel Shea
Large urban open concept light wood floor and beige floor family room photo in New York with white walls, a wall-mounted tv and no fireplace
Large urban open concept light wood floor and beige floor family room photo in New York with white walls, a wall-mounted tv and no fireplace

 Lowe's Home Improvement
Make a closet laundry space work harder and look better by surrounding the washer and dryer with smart solutions.
Example of a small transitional single-wall light wood floor laundry closet design in Charlotte with wood countertops, a side-by-side washer/dryer, beige countertops and green walls
Example of a small transitional single-wall light wood floor laundry closet design in Charlotte with wood countertops, a side-by-side washer/dryer, beige countertops and green walls

 Studio Zerbey Architecture + Interiors
© Steve Keating
Trendy wooden straight staircase photo in Seattle with concrete risers
Trendy wooden straight staircase photo in Seattle with concrete risers

 Jackie and the Beanstalk
Succulent Strip Garden
This is an example of a mid-sized contemporary full sun backyard landscaping in San Diego.
This is an example of a mid-sized contemporary full sun backyard landscaping in San Diego.

 Blackbox design studios
Mark Heywood
Small trendy built-in desk medium tone wood floor study room photo in Salt Lake City with white walls
Small trendy built-in desk medium tone wood floor study room photo in Salt Lake City with white walls

 John Lively & Associates
Example of a large trendy white two-story brick exterior home design in Dallas with a hip roof

Sponsored
Columbus, OH

Structural Remodeling
Franklin County's Heavy Timber Specialists | Best of Houzz 2020!
 Raad Studio
Daniel Shea
Family room - industrial open concept light wood floor family room idea in New York with white walls, a wall-mounted tv and no fireplace
Family room - industrial open concept light wood floor family room idea in New York with white walls, a wall-mounted tv and no fireplace

 Pro Care Horticultural Services
Inspiration for a craftsman full sun backyard vegetable garden landscape in Indianapolis for summer.

 Toronto Interior Design Group
Valerie Wilcox
Inspiration for a transitional kitchen remodel in Toronto with a farmhouse sink, shaker cabinets, blue cabinets, metallic backsplash, metal backsplash, stainless steel appliances and no island
Inspiration for a transitional kitchen remodel in Toronto with a farmhouse sink, shaker cabinets, blue cabinets, metallic backsplash, metal backsplash, stainless steel appliances and no island

 ICF Custom Homes
Robyn Hayley
Example of a trendy master medium tone wood floor bedroom design in Dallas with white walls
Example of a trendy master medium tone wood floor bedroom design in Dallas with white walls

Sponsored
Delaware, OH

Buckeye Basements, Inc.
Central Ohio's Basement Finishing ExpertsBest Of Houzz '13-'21

 Horn & Co. (Previously JHLA)
Our clients on this project were inspired by their travels to Asia and wanted to mimic this aesthetic at their DC property. We designed a water feature that effectively masks adjacent traffic noise and maintains a small footprint.

 Bonnie Brock Landscape Design
This is an example of a mid-century modern front yard concrete paver landscaping in San Francisco.

 Cuppett Kilpatrick Architecture + Interior Design
Ryann Ford
Country two-story mixed siding exterior home idea in Austin
Country two-story mixed siding exterior home idea in Austin
1