
Search results for "Rustic awning" in Home Design Ideas
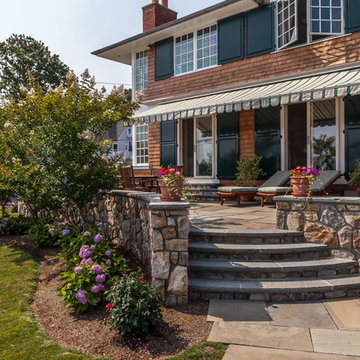
 Barbara Wilson Landscape Architect, LLC
Chris Bradbury, Glenwood Road Studios

Coming on to design the plantings for this lovely waterfront property which was rebuilt after significant storm damage, Barbara created a planting plan that specified plantings that would enhance the property and survive the harsh coastal conditions in the future. She also coordinated hiring of the landscape contractors who installed the new landscape after the completion of the masonry work. As part of the rebuilding of the property, significant changes were in order to make the residence livable again. All modifications had to meet current FEMA regulations and address future storm events. The house was rebuilt 6 feet above the street level and incorporated multiple retaining walls. New salt tolerant plantings were added to provide screening for the dining and lounging terrace along the Sound side of the house. Additional plantings were added to provide screening from the nearby homes, create privacy on the dining terrace from the numerous dog walkers along the adjacent streets, provide interest without blocking views to the Sound from nearby neighbors, compliment the lovely stone retaining walls and create seasonal interest with colorful flowering shrubs.

 Espinal Architects, LLC
Plenty of large windows, and access to a second floor terrace blur the lines between indoors and outdoors.
Example of a mid-sized minimalist green two-story mixed siding flat roof design
Example of a mid-sized minimalist green two-story mixed siding flat roof design
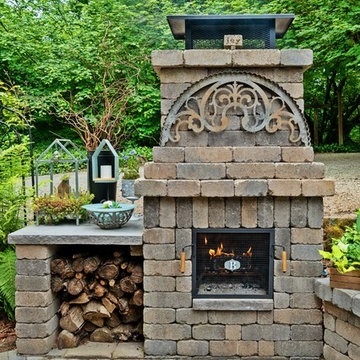
 Vulcan Design & Construction, Inc.
Patio - mid-sized rustic backyard brick patio idea in Portland with a fireplace and an awning
Find the right local pro for your project

 Murphy Building Company, Inc
Small arts and crafts backyard deck photo in Seattle with a fire pit and an awning
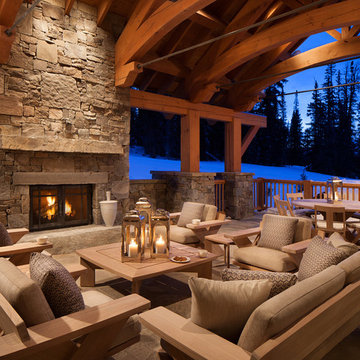
 Denton Home
Inspiration for a mid-sized rustic backyard concrete paver patio remodel in Salt Lake City with an awning

 DW3 Construction LLC
Affectionately nicknamed "The Beast," this 7,000 square foot log home located on the shores of Lake Michigan is a sight to behold. We worked on this estate with Northern Expedition Log Homes, LLC and Expedition Log Homes in Sheboygan, WI and can't be more pleased with the final, jaw-dropping results. This home was crafted with 8' cedar logs and we at DW3 Construction were in charge of framing as well as soffits and siding. Let's just say, it turned out better than we ever imagined. Take a look inside and let us know what you think...
Kim Hanson Photography, Art and Design
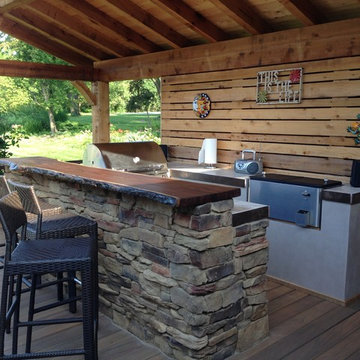



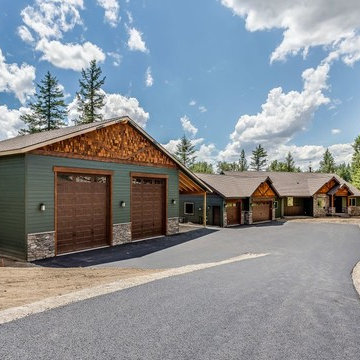
 Kleinsmith Custom Homes
Mid-sized arts and crafts multicolored two-story mixed siding house exterior photo in Seattle with a hip roof and a shingle roof
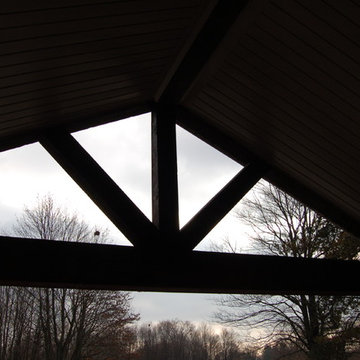
 TFSinc - Timber Frame Design and Construction
Mid-sized arts and crafts back porch photo in Toronto with a roof extension

 TLC Gardens
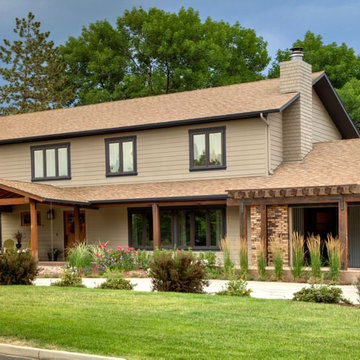
Large traditional beige two-story mixed siding exterior home idea in Denver with a shingle roof

Sponsored
Columbus, OH

Structural Remodeling
Franklin County's Heavy Timber Specialists | Best of Houzz 2020!
 Maggie T Fitzgerald AIA
Large trendy multicolored two-story mixed siding house exterior photo in Denver with a hip roof and a mixed material roof
 John Green Land Development and Construction
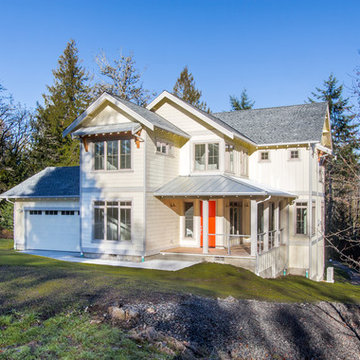
Inspiration for a large rustic beige two-story mixed siding house exterior remodel in Seattle with a hip roof and a mixed material roof

Sponsored
Sunbury, OH

J.Holderby - Renovations
Franklin County's Leading General Contractors - 2X Best of Houzz!
 Johnson Brothers
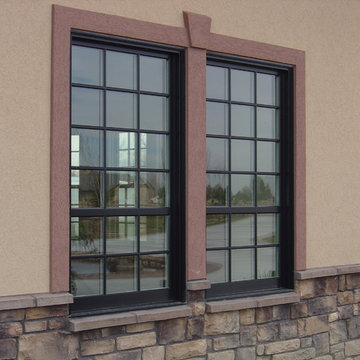
Mid-sized elegant brown two-story stone house exterior photo in Boise with a hip roof and a shingle roof
 Barbara Wilson Landscape Architect, LLC
Chris Bradbury, Glenwood Road Studios
Coming on to design the plantings for this lovely waterfront property which was rebuilt after significant storm damage, Barbara created a planting plan that specified plantings that would enhance the property and survive the harsh coastal conditions in the future. She also coordinated hiring of the landscape contractors who installed the new landscape after the completion of the masonry work. As part of the rebuilding of the property, significant changes were in order to make the residence livable again. All modifications had to meet current FEMA regulations and address future storm events. The house was rebuilt 6 feet above the street level and incorporated multiple retaining walls. New salt tolerant plantings were added to provide screening for the dining and lounging terrace along the Sound side of the house. Additional plantings were added to provide screening from the nearby homes, create privacy on the dining terrace from the numerous dog walkers along the adjacent streets, provide interest without blocking views to the Sound from nearby neighbors, compliment the lovely stone retaining walls and create seasonal interest with colorful flowering shrubs.
 Carson Architecture and Design, Inc.
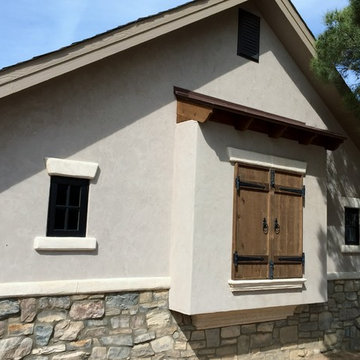

Example of a small tuscan white one-story stucco gable roof design in Phoenix
20