
Search results for "Rustic awning" in Home Design Ideas

 Phoenix Construction Company LLC
Large arts and crafts detached three-car garage workshop photo in Other
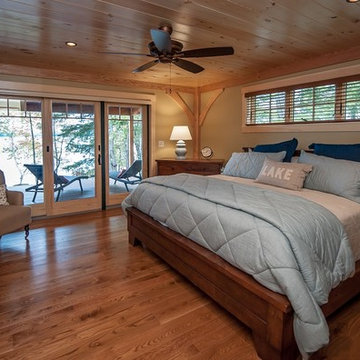
 Hayward & Company
Northpeak Design
Example of a mid-sized mountain style master medium tone wood floor bedroom design in Portland Maine with beige walls, a standard fireplace and a wood fireplace surround
Example of a mid-sized mountain style master medium tone wood floor bedroom design in Portland Maine with beige walls, a standard fireplace and a wood fireplace surround
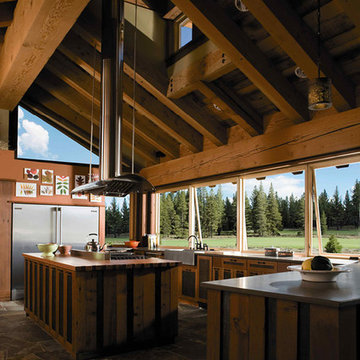
 Pella Windows and Doors
The perfect combination of rustic and modern. Combine custom windows with a wall of awning windows from Pella Architect Series for an open air feeling creating an enriching cooking
Find the right local pro for your project
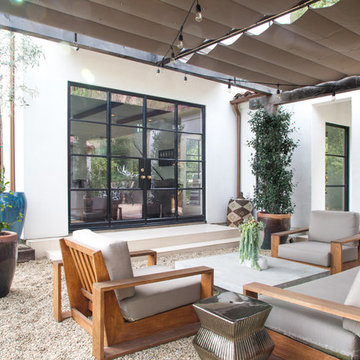
 bryan wark designs, Inc.
Outdoor living space with lounge furniture & a retractable Sunbrella awning. Photo by Bethany Nauert.
Patio - rustic patio idea in Los Angeles
Patio - rustic patio idea in Los Angeles
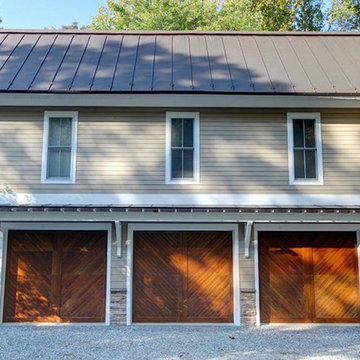 Phoenix Construction Company LLC
Inspiration for a large craftsman detached three-car garage workshop remodel in Other
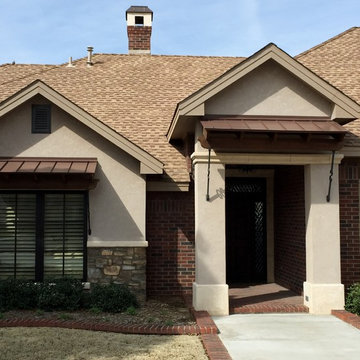

 Jim & Paula Perry
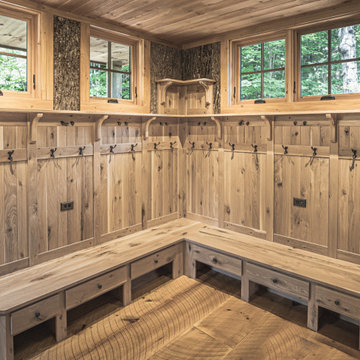
Custom Rustic White Oak Gear Room. 14" plank skip sawn White Oak flooring. Poplar Bark shingle mosaic wall finishes. rough sawn T&G pine plank ceiling, Marvin Signature awning windows. Marvin Ultimate Signature awning windows.
Part of the meticulous restoration of Giant View, a historic 1940s Adirondack camp compound on 20 private acres in Keene Valley, NY. This legacy High Peaks estate is currently available for acquisition. Architectural inquiries and private viewing arrangements are welcome. For additional details, the property listing is available on the Merrill L. Thomas agency website at www.adirondackestates.com (MLS# 202597); email: dominika@adirondackestates.com

Sponsored
Sunbury, OH

J.Holderby - Renovations
Franklin County's Leading General Contractors - 2X Best of Houzz!
 Jim & Paula Perry
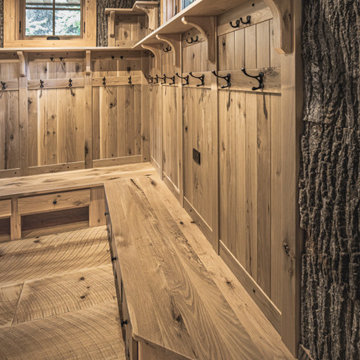
Custom Rustic White Oak Gear Room. 14" plank skip sawn White Oak flooring. Poplar Bark shingle mosaic wall finishes. rough sawn T&G pine plank ceiling, Marvin Signature awning windows. Marvin Ultimate Signature awning windows.
Part of the meticulous restoration of Giant View, a historic 1940s Adirondack camp compound on 20 private acres in Keene Valley, NY. This legacy High Peaks estate is currently available for acquisition. Architectural inquiries and private viewing arrangements are welcome. For additional details, the property listing is available on the Merrill L. Thomas agency website at www.adirondackestates.com (MLS# 202597); email: dominika@adirondackestates.com
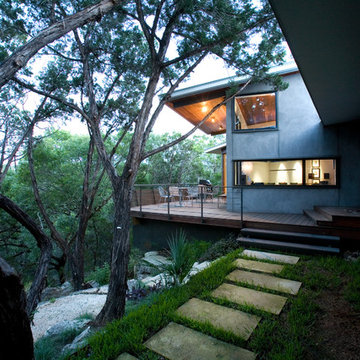
 Tom Hurt Architecture
The deck overlooks the woods at the back of this modern house and makes a space for private outdoor entertainment. The house acts as a shield diminishing sound from the street.

 ROAM Architecture
We can’t get enough of this design detail . . . we love the idea of placing clerestory windows over a bed, allowing natural light into a room without sacrificing privacy. In this master bedroom, the additional light brought in by the windows complements the bright and airy interior selections.
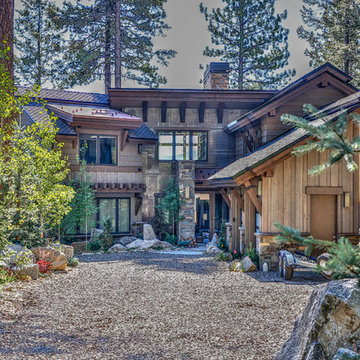
 J Truex Architecture
Faith Mackert
Inspiration for a mid-sized modern two-story wood exterior home remodel in Boise with a shingle roof
Inspiration for a mid-sized modern two-story wood exterior home remodel in Boise with a shingle roof
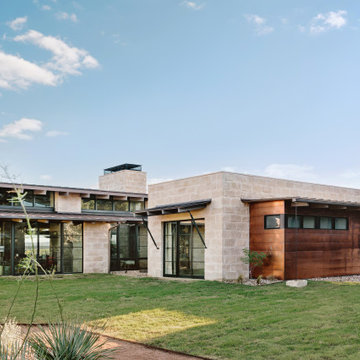

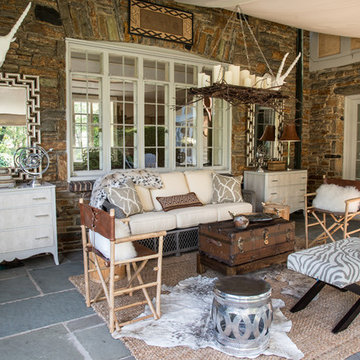
 Timeless Design by Kate FitzGerald-Wilks
John M. Lewis Architectural Photography
Mid-sized mountain style backyard patio photo in Philadelphia with an awning
Mid-sized mountain style backyard patio photo in Philadelphia with an awning

Sponsored
Fredericksburg, OH

High Point Cabinets
Columbus' Experienced Custom Cabinet Builder | 4x Best of Houzz Winner
 Kowalske Kitchen & Bath
Creating a space to entertain was the top priority in this Mukwonago kitchen remodel. The homeowners wanted seating and counter space for hosting parties and watching sports. By opening the dining room wall, we extended the kitchen area. We added an island and custom designed furniture-style bar cabinet with retractable pocket doors. A new awning window overlooks the backyard and brings in natural light. Many in-cabinet storage features keep this kitchen neat and organized.
Bar Cabinet
The furniture-style bar cabinet has retractable pocket doors and a drop-in quartz counter. The homeowners can entertain in style, leaving the doors open during parties. Guests can grab a glass of wine or make a cocktail right in the cabinet.
Outlet Strips
Outlet strips on the island and peninsula keeps the end panels of the island and peninsula clean. The outlet strips also gives them options for plugging in appliances during parties.
Modern Farmhouse Design
The design of this kitchen is modern farmhouse. The materials, patterns, color and texture define this space. We used shades of golds and grays in the cabinetry, backsplash and hardware. The chevron backsplash and shiplap island adds visual interest.
Custom Cabinetry
This kitchen features frameless custom cabinets with light rail molding. It’s designed to hide the under cabinet lighting and angled plug molding. Putting the outlets under the cabinets keeps the backsplash uninterrupted.
Storage Features
Efficient storage and organization was important to these homeowners.
We opted for deep drawers to allow for easy access to stacks of dishes and bowls.
Under the cooktop, we used custom drawer heights to meet the homeowners’ storage needs.
A third drawer was added next to the spice drawer rollout.
Narrow pullout cabinets on either side of the cooktop for spices and oils.
The pantry rollout by the double oven rotates 90 degrees.
Other Updates
Staircase – We updated the staircase with a barn wood newel post and matte black balusters

Fireplace – We whitewashed the fireplace and added a barn wood mantel and pilasters.
 R.R. CONSTRUCTION & DEVELOPMENT, LLC
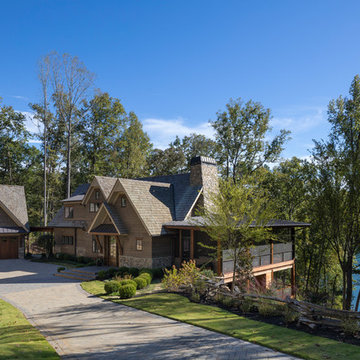
Large mountain style brown two-story wood exterior home photo in Other with a shingle roof

 J Truex Architecture
Faith Mackert
Inspiration for a mid-sized modern two-story wood exterior home remodel in Boise
Inspiration for a mid-sized modern two-story wood exterior home remodel in Boise

Sponsored
Columbus, OH
Free consultation for landscape design!

Peabody Landscape Group
Columbus' Reliable Landscape Design & Contracting

 Leedy Interiors
Lara Swimmer Photography

Patio - southwestern courtyard stone patio idea in Houston with a roof extension
Patio - southwestern courtyard stone patio idea in Houston with a roof extension
 Virtuoso Architecture

Inspiration for a mid-sized coastal two-story wood exterior home remodel in New York
25