
Search results for "Rustic awning" in Home Design Ideas
 mfm design group

Inspiration for a small rustic wood railing back porch remodel in Austin with decking and an awning

 MGM Builders
Rustic and modern design elements complement one another in this 2,480 sq. ft. three bedroom, two and a half bath custom modern farmhouse. Abundant natural light and face nailed wide plank white pine floors carry throughout the entire home along with plenty of built-in storage, a stunning white kitchen, and cozy brick fireplace.
Photos by Tessa Manning

 Clopay
Clopay Reserve Wood Collection carriage house garage doors on a detached Craftsman style garage with living space.
Huge arts and crafts detached two-car garage photo in Atlanta
Huge arts and crafts detached two-car garage photo in Atlanta
Find the right local pro for your project
 Gravitas

This contemporary modern home is set in the north foothills of Eagle, Idaho. Views of horses and vineyards sweep across the valley from the open living plan and spacious outdoor living areas. Mono pitch & butterfly metal roofs give this home a contemporary feel while setting it unobtrusively into the hillside. Surrounded by natural and fire-wise landscaping, the untreated metal siding, beams, and roof supports will weather into the natural hues of the desert sage and grasses.
Photo Credit: Joshua Roper Photography.
 Leedy Interiors
Lara Swimmer Photography
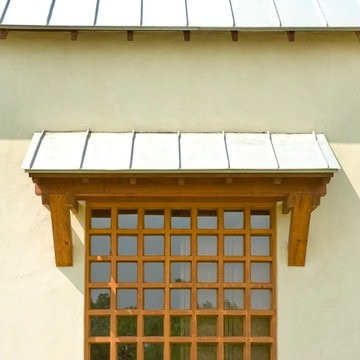
Inspiration for a southwestern exterior home remodel in Houston
Inspiration for a southwestern exterior home remodel in Houston
 Alair Homes Green Bay
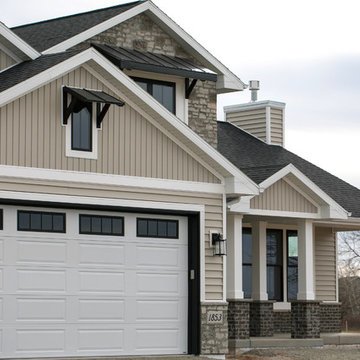
This modern farmhouse blends stone and brick with heavy, messy mortar. A custom 8 foot door welcomes visitors. Vinyl siding is in the color linen.
Example of a classic attached three-car garage design in Other
Example of a classic attached three-car garage design in Other
 Lamperti Construction, Inc.
Vance Fox
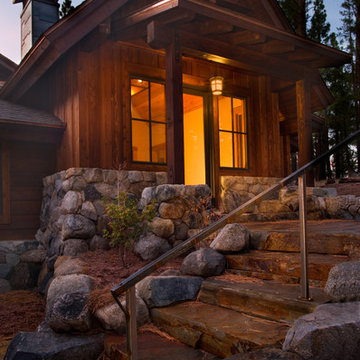
Example of a mountain style single front door design in Sacramento
Example of a mountain style single front door design in Sacramento

Sponsored
Columbus, OH

Structural Remodeling
Franklin County's Heavy Timber Specialists | Best of Houzz 2020!
 David Hertz & Studio of Environmental Architecture

Inspiration for a large zen backyard patio fountain remodel in Other with decking and an awning
 Clopay

Custom curb appeal. Everything about this house is designed to make a statement including the Clopay Reserve Collection custom wood Limited Edition Series carriage house style garage doors on the detached garage/guest house entertaining area. Doors: Clopay Reserve Wood Collection LImited Edition Series overhead garage doors, Design 5 with ARCH 1 windows, factory-stained.
 Timbercraft Tiny Homes
Patrick Oden

Inspiration for a small country red one-story tiny house remodel in Other with a shed roof
Inspiration for a small country red one-story tiny house remodel in Other with a shed roof
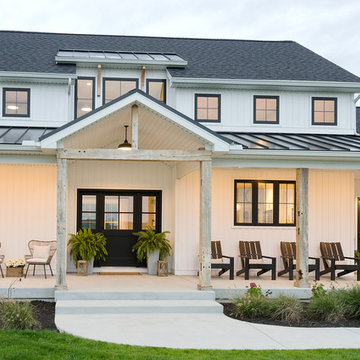
 Vinyl Siding Institute
Rustic charm and clean lines modern farmhouse home built with vinyl siding
Example of a minimalist home design design in DC Metro
Example of a minimalist home design design in DC Metro

 FormLA Landscaping
On sunny days, a sail covers the picnic area and shades the outdoor kitchen and bar. Photo: Lesly Hall
Example of a large beach style backyard gravel patio kitchen design in Los Angeles with an awning
Example of a large beach style backyard gravel patio kitchen design in Los Angeles with an awning

 Rauser Design
Photo by Casey Dunn
Example of a small farmhouse white two-story metal gable roof design in Austin
Example of a small farmhouse white two-story metal gable roof design in Austin



 Square Inch Design
A for-market house finished in 2021. The house sits on a narrow, hillside lot overlooking the Square below.
photography: Viktor Ramos
Example of a mid-sized farmhouse white two-story concrete fiberboard and board and batten house exterior design in Cincinnati with a mixed material roof and a gray roof
Example of a mid-sized farmhouse white two-story concrete fiberboard and board and batten house exterior design in Cincinnati with a mixed material roof and a gray roof
 Liv4 Architecture
Scott Amundson

Bedroom - large rustic carpeted and white floor bedroom idea in Minneapolis with gray walls
Bedroom - large rustic carpeted and white floor bedroom idea in Minneapolis with gray walls
 Brent Campbell, Architect

Mountain style beige three-story mixed siding exterior home photo in Other with a mixed material roof
 Mastercraft Design Inc.

Set in the rolling hills of Virginia known for its horse farms and wineries, this new custom home has Old World charm by incorporating such elements as reclaimed barnwood floors, rustic wood and timewonn paint finishes, and other treasures found at home and abroad treasured by this international family.
Photos by :Greg Hadley

Sponsored
Sunbury, OH

J.Holderby - Renovations
Franklin County's Leading General Contractors - 2X Best of Houzz!
 Model Remodel

Basement ADU entrance with barn light and metal railing
© Cindy Apple Photography
Inspiration for a contemporary white vinyl house exterior remodel in Seattle
Inspiration for a contemporary white vinyl house exterior remodel in Seattle
 Schlauch Bottcher Construction (SBC)
Roger Wade Photography

Mountain style concrete paver porch idea in Other with an awning
Mountain style concrete paver porch idea in Other with an awning

26