
Search results for "Rustic awning" in Home Design Ideas

 Van Matre Construction, LLC

Inspiration for a large rustic beige one-story adobe exterior home remodel in Denver
 Crescent City Copper
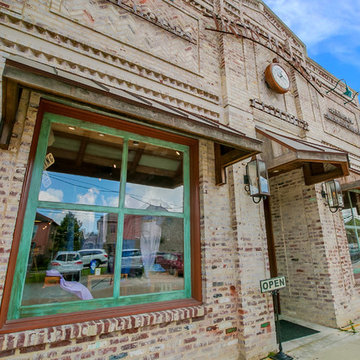
Custom standing-seam copper awnings placed on rough-hewn wood to accent boutique's rustic aesthetic.
Inspiration for a mid-sized rustic beige one-story brick flat roof remodel in New Orleans
Inspiration for a mid-sized rustic beige one-story brick flat roof remodel in New Orleans
Find the right local pro for your project
 Marmol Export USA
Products used:
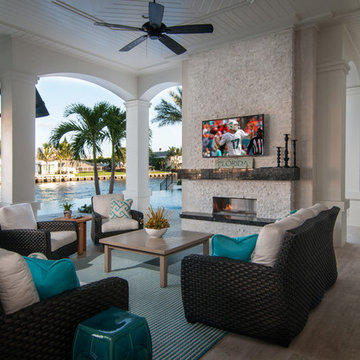
Coliseum Stone Rustic Travertine - http://www.marmol.com/product/coliseum-stone-rustic/

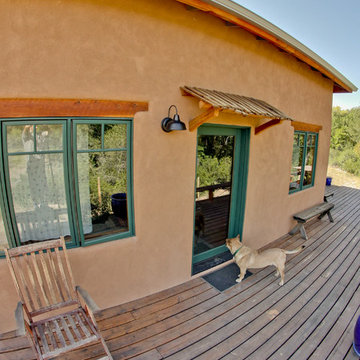
 Sustainable Builders llc
Stucco exterior, split cedar awning, Super insulated, double framed walls. Local fir lintels, rustic wood deck.
A design-build project by Sustainable Builders llc of Taos NM. Photo by Thomas Soule of Sustainable Builders llc.
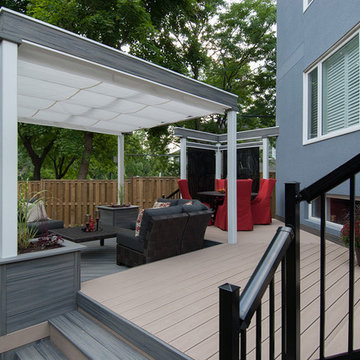
 Paul Lafrance Design
This client's rotted old deck needed a fresh new look and a serious safety upgrade. We created a multi-level haven with cooking and lounging areas, accented with cool contemporary metal privacy screens! Designed and built by Paul Lafrance Design.

Sponsored
Fredericksburg, OH

High Point Cabinets
Columbus' Experienced Custom Cabinet Builder | 4x Best of Houzz Winner

 User

UserThis backyard space is designed for the enjoyment of the entire family. The large pool has a split-face travertine stone elevated spa that doubles as a diving wall. Behind the spa is a fire pit with sitting bench. The pool features a laminar jet water feature and bubbler fountains as well as an underwater bar and bar stools. The rough cedar outdoor kitchen/living area has a tongue in groove ceiling, rustic chandeliers, fireplace with custom cedar mantle and post-mounted fans. Fire features adorn either side of the pool. The deck and coping are travertine.
 Lands End Development - Designers & Builders
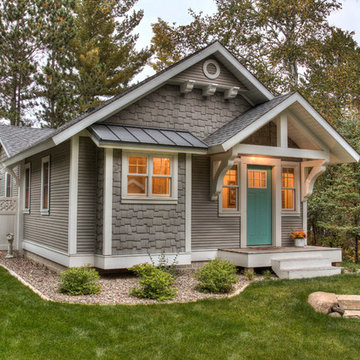
Inspiration for a rustic exterior home remodel in Minneapolis

 R-Value Homes

Back entrance displays the exposed rafter tails, metal roof, and passive solar design at work!
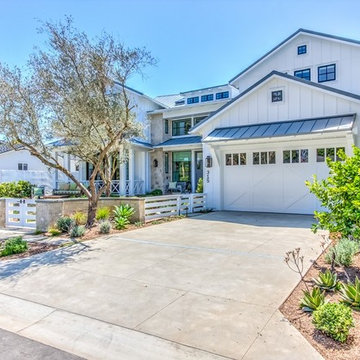
Mid-sized country white one-story vinyl house exterior photo in Grand Rapids with a shed roof and a metal roof
Mid-sized country white one-story vinyl house exterior photo in Grand Rapids with a shed roof and a metal roof
 Lampert Lumber
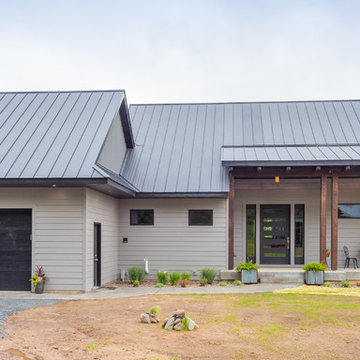
Example of a mid-sized mountain style gray one-story wood exterior home design in Minneapolis with a metal roof


 Santa Barbara Forge and Iron
Joel Patterson

Example of a mid-sized urban backyard concrete patio kitchen design in Santa Barbara with an awning
Example of a mid-sized urban backyard concrete patio kitchen design in Santa Barbara with an awning
 TimberTown

A beautiful deck/dock and boat slip along Lake Austin using gray composite decking by TimberTech.
Built by Johnson Powers Construction.
Large trendy backyard dock photo in Austin with an awning
Large trendy backyard dock photo in Austin with an awning
 Lands End Development - Designers & Builders
Example of a mid-sized mountain style backyard concrete paver patio design in Minneapolis with a roof extension
 Crescent City Copper
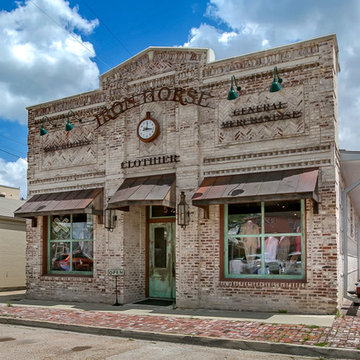
Custom standing-seam copper awnings placed on rough-hewn wood to accent boutique's rustic aesthetic.
Mid-sized mountain style beige one-story brick flat roof photo in New Orleans
Mid-sized mountain style beige one-story brick flat roof photo in New Orleans

Sponsored
Columbus, OH

Structural Remodeling
Franklin County's Heavy Timber Specialists | Best of Houzz 2020!
 ELEVATIONS | Design Solutions by Myers
Visit Our Showroom
8000 Locust Mill St.
Ellicott City, MD 21043
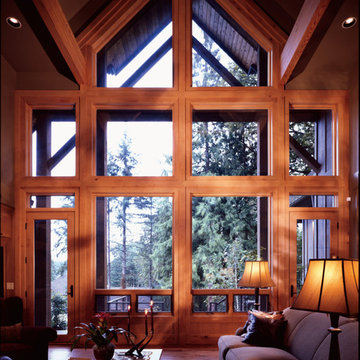
Andersen E-Series/Eagle trapezoidal and rectangular picture windows with awning windows and inswing doors Craftsman Bungalow Home Style E-Series Architectural Collection
 Crescent City Copper
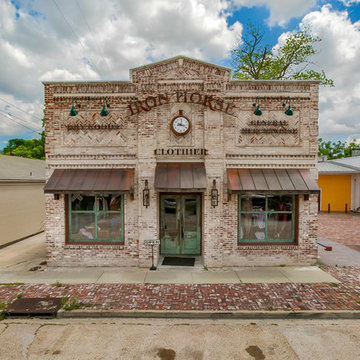
Custom standing-seam copper awnings placed on rough-hewn wood to accent the boutique's rustic aesthetic.
Mid-sized rustic beige brick flat roof idea in New Orleans
Mid-sized rustic beige brick flat roof idea in New Orleans
29