
Search results for "Rustic boho" in Home Design Ideas

 Olamar Interiors
A modern farmhouse dining space/breakfast area in a new construction home in Vienna, VA.
Inspiration for a large farmhouse u-shaped light wood floor, beige floor and wood ceiling open concept kitchen remodel in DC Metro with a farmhouse sink, shaker cabinets, white cabinets, quartz countertops, white backsplash, quartz backsplash, stainless steel appliances, an island and white countertops
Inspiration for a large farmhouse u-shaped light wood floor, beige floor and wood ceiling open concept kitchen remodel in DC Metro with a farmhouse sink, shaker cabinets, white cabinets, quartz countertops, white backsplash, quartz backsplash, stainless steel appliances, an island and white countertops

 Create Good Sinks
Warm, wooden, honey tones, matte black fixtures, and clean white counters and cabinets give this kitchen so much space and depth. Featured is our 46" ledge workstation sink. It is perfectly situated to prep, serve, and tackle dishes effortlessly.
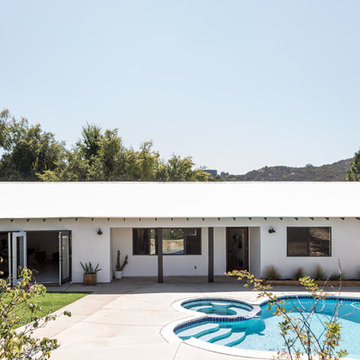
 Shelter Residential
Example of a mid-sized southwest white one-story stucco exterior home design in San Diego
Find the right local pro for your project

 PlaidFox Studio
Example of a large tuscan porcelain tile and beige floor kitchen/dining room combo design in Phoenix with white walls

 Design Manifest
A modern dining space is warmed up with bold blue textiles.
Image by Courtney Apple
Example of a mid-century modern dark wood floor dining room design in Philadelphia with white walls
Example of a mid-century modern dark wood floor dining room design in Philadelphia with white walls
 modelhom
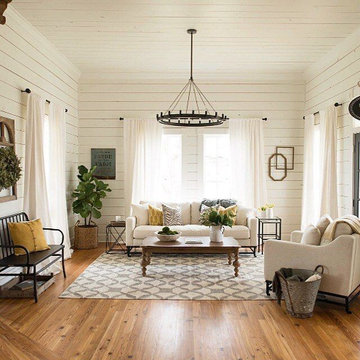
Here at Modelhom we have many clients asking us to help them style their home “urban farmhouse”. Whether you live in an actual farmhouse, in the city, in the suburbs, or a small apartment on the central coast, there are items you can add to your home to get that “urban farmhouse” look.
Below are some examples of what qualifies as Urban Farmhouse – black iron, shiplap, light colored sofa, modern accessories made with rustic materials – metals, wires, and natural woods. This style demands a wool or jute rug, lots of texture, lots of white, and lots of reclaimed wood. With this style you can either take modern furniture and place a rustic farmhouse spin on it, or reclaimed farmhouse pieces and put a fresh modern twist to it.
 Olamar Interiors

A modern farmhouse living room designed for a new construction home in Vienna, VA.
Example of a large country open concept light wood floor, beige floor, exposed beam and shiplap wall living room design in DC Metro with white walls, a ribbon fireplace, a tile fireplace and a wall-mounted tv
Example of a large country open concept light wood floor, beige floor, exposed beam and shiplap wall living room design in DC Metro with white walls, a ribbon fireplace, a tile fireplace and a wall-mounted tv

Sponsored
Fredericksburg, OH

High Point Cabinets
Columbus' Experienced Custom Cabinet Builder | 4x Best of Houzz Winner

 Olamar Interiors

A modern farmhouse master bathroom designed for a new construction in Vienna, VA.
Large country master black and white tile and porcelain tile porcelain tile, black floor and double-sink bathroom photo in DC Metro with flat-panel cabinets, a two-piece toilet, white walls, an undermount sink, quartz countertops, a hinged shower door, white countertops, a floating vanity and light wood cabinets
Large country master black and white tile and porcelain tile porcelain tile, black floor and double-sink bathroom photo in DC Metro with flat-panel cabinets, a two-piece toilet, white walls, an undermount sink, quartz countertops, a hinged shower door, white countertops, a floating vanity and light wood cabinets
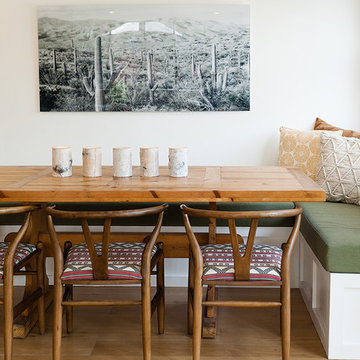
 Mackenzie Collier Interiors
James Stewart
Dining room - mid-sized southwestern light wood floor and beige floor dining room idea in Phoenix with white walls
Dining room - mid-sized southwestern light wood floor and beige floor dining room idea in Phoenix with white walls
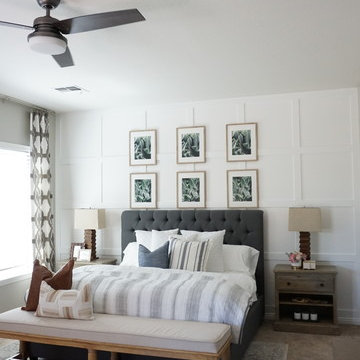
 Kimberley Kay Interiors
This Master Retreat area is relaxing with calming colors. Grays, beiges and mixes of woods as texture and a layered effect that soothes while you go to sleep.
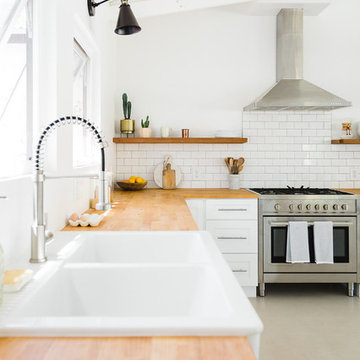 Shelter Residential
Inspiration for a mid-sized southwestern concrete floor eat-in kitchen remodel in San Diego with a farmhouse sink, shaker cabinets, white cabinets, wood countertops, stainless steel appliances and an island
 Shelter Residential
Bathroom - mid-sized southwestern master white tile and subway tile concrete floor bathroom idea in San Diego with a one-piece toilet


 Rosa

RosaAtmosphère douce et lumineuse dans cette belle pièce à vivre.
Soft and luminous atmosphere in this beautiful living space
Living room - large eclectic open concept medium tone wood floor living room idea in Paris with white walls and a tv stand
Living room - large eclectic open concept medium tone wood floor living room idea in Paris with white walls and a tv stand
 User

UserA beautifully styled bohemian beach bedroom with a hand woven silk wall tapestry.
Example of a cottage chic bedroom design in Las Vegas with white walls
Example of a cottage chic bedroom design in Las Vegas with white walls
 PI Photography Wall Art & Fine Art
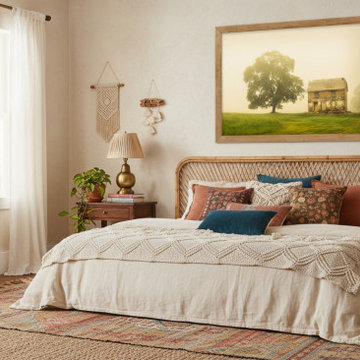
Abandoned House on Adams Dam Rd Rustic Landscape Photograph Framed Bohemian Style Bedroom Setting. Explore print options: https://pipafineart.com/pages/abandoned-house-on-adams-dam-rd-landscape-photo-wall-art-prints
 Terra Firma Home
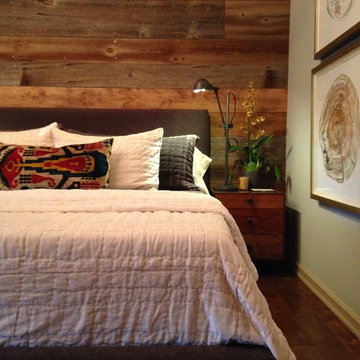
Inspiration for a mid-sized rustic master medium tone wood floor bedroom remodel in Other

Sponsored
Columbus, OH

Snider & Metcalf Interior Design, LTD
Leading Interior Designers in Columbus, Ohio & Ponte Vedra, Florida
 Shelter Residential
Example of a mid-sized southwest concrete floor eat-in kitchen design in San Diego with a farmhouse sink, shaker cabinets, white cabinets, wood countertops, stainless steel appliances and an island
 Olamar Interiors
A fun, wallpapered powder room in a modern farmhouse new construction home in Vienna, VA.
Mid-sized country light wood floor, beige floor and wallpaper powder room photo in DC Metro with flat-panel cabinets, light wood cabinets, a two-piece toilet, multicolored walls, a vessel sink, quartz countertops, white countertops and a floating vanity
Mid-sized country light wood floor, beige floor and wallpaper powder room photo in DC Metro with flat-panel cabinets, light wood cabinets, a two-piece toilet, multicolored walls, a vessel sink, quartz countertops, white countertops and a floating vanity
 Sanctuary by Eva
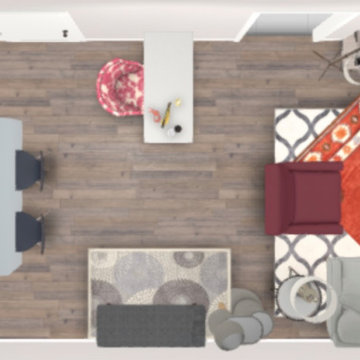
This is my scale 3D layout and space/color planning for my new apartment at Woodside 11. The apartment is nice, but it felt cold with so much gray and modern styling. THe kitchen island is gray granite, and the cabinets in the kitchen are a darker gray. Appliances are all stainless and black. The walls are SW Grateful Gray. I was inspired to add warmth and energy with pinks and reds, offset by navy. This is a visual brainstorm to scale, mood board will be uploaded soon. I've planned room for a bed for my future dog and a jungle gym for my future cat. Most of my friends and I are in the practice of removing shoes upon entering someone's home, but my pet peeve is having nowhere to sit to easily do this, so I added a bench to the right of the door with a mat underneath. Shoes can be stored under the bench, and there will be hooks and a little shelf above for purses, jackets, keys, etc. The middle of the room is referred to as the dining area by the apartment complex, and many people will use it as such. I work from home and live alone, so between the counter stools, patio table and chairs, and a tray on the cocktail ottoman in front of the sofa, I think I have enough dining options. I put my desk in that space instead, facing the gorgeous view. My west-facing patio looks out over grass, trees, sky, and a pond frequented by geese, a blue heron, and an egret. Who wants to be facing a wall while you work?! Please follow this project to see what develops over the next few months.
19