
Search results for "Rustic boho" in Home Design Ideas

 June Scott Design

Rock outcroppings make a striking background for new lounge areas in this compact Los Angeles hillside garden. Working with the attributes of the site, we added native plants to drape over the stone, and converted hollowed stone planters into a firepit and water feature. New built-in seating and a cozy hammock complete the relaxing space, and dramatic lighting makes it come alive at night.
Photo by Martin Cox Photography.
 Larina Kase Interior Design
Jon Friedrich Photography

Inspiration for a mid-sized transitional open concept medium tone wood floor and brown floor family room remodel in Philadelphia with gray walls, a standard fireplace, a stone fireplace and a wall-mounted tv
Inspiration for a mid-sized transitional open concept medium tone wood floor and brown floor family room remodel in Philadelphia with gray walls, a standard fireplace, a stone fireplace and a wall-mounted tv
Find the right local pro for your project
 Sun Soul Style Interiors
Designed by Christina Higham for Sonder.
Photography by Natalia Robert.
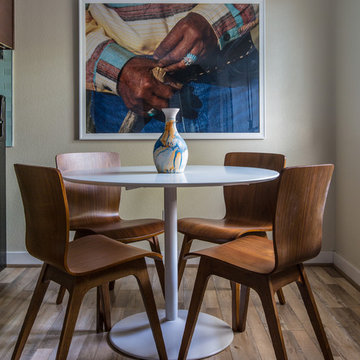
Transitional dark wood floor and brown floor dining room photo in San Diego with beige walls
Transitional dark wood floor and brown floor dining room photo in San Diego with beige walls
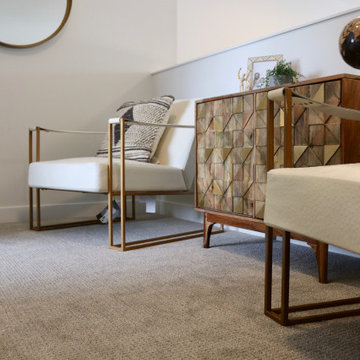


 Key West Interiors
This "rustic glam" condo was designed for a client who is one part maximalist and one part minimalist. We wanted to keep her space light and airy, so we created a warm neutral palette using tones of orange, black, white, and gray. The wood accents also added warmth to this eclectic and bright home!
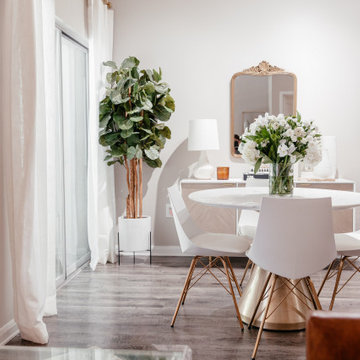 Key West Interiors
This "rustic glam" condo was designed for a client who is one part maximalist and one part minimalist. We wanted to keep her space light and airy, so we created a warm neutral palette using tones of orange, black, white, and gray. The wood accents also added warmth to this eclectic and bright home!

Sponsored
Columbus, OH

Structural Remodeling
Franklin County's Heavy Timber Specialists | Best of Houzz 2020!
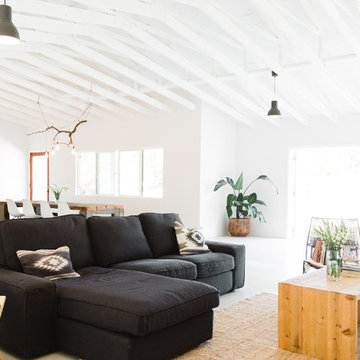
 Shelter Residential
Mid-sized southwest open concept concrete floor living room photo in San Diego with white walls, a standard fireplace and a concrete fireplace
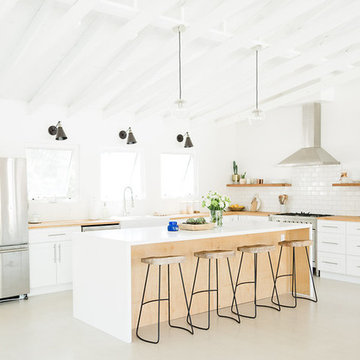 Shelter Residential
Example of a mid-sized trendy concrete floor kitchen design in San Diego with a farmhouse sink, shaker cabinets, wood countertops, stainless steel appliances and an island
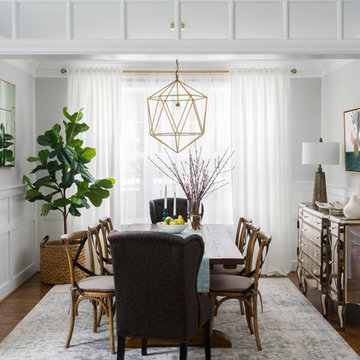 Larina Kase Interior Design
Jon Friedrich Photography
Inspiration for a mid-sized transitional medium tone wood floor and brown floor enclosed dining room remodel in Philadelphia with gray walls and no fireplace
Inspiration for a mid-sized transitional medium tone wood floor and brown floor enclosed dining room remodel in Philadelphia with gray walls and no fireplace

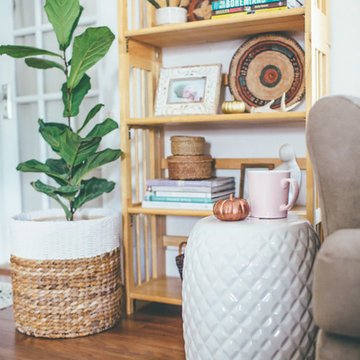
 Raymour & Flanigan Furniture and Mattresses
Get the look with Raymour & Flanigan's Outdoor Ceramic Calla Stool
Southwest light wood floor living room photo in New York with white walls
Southwest light wood floor living room photo in New York with white walls
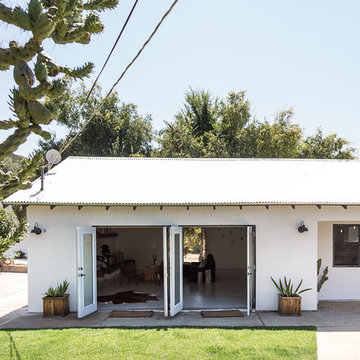 Shelter Residential
Example of a mid-sized southwest white one-story stucco exterior home design in San Diego

Sponsored
Fredericksburg, OH

High Point Cabinets
Columbus' Experienced Custom Cabinet Builder | 4x Best of Houzz Winner

 EMC&partners
Slightly classicly designed interior in an old residential building, with pastel colors and domination of wooden surfaces, utilitarian solutions, and as open as possible spaces.
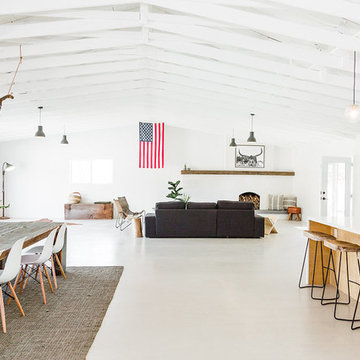 Shelter Residential
Inspiration for a mid-sized southwestern open concept concrete floor living room remodel in San Diego with white walls, a standard fireplace and a concrete fireplace

 Luxe Custom Homes
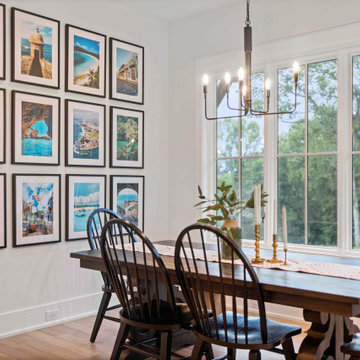
This chef inspired modern farmhouse kitchen in Columbia, Tennessee, combines timeless rustic elements with high end functionality, creating a heart of the home space that's perfect for cooking, entertaining, and everyday family life. Flooded with natural light from large black framed windows overlooking hilltop views, the design features warm wood tones, sleek marble surfaces, and thoughtful details that blend style and practicality all while seamlessly integrating a back butler's kitchen for extra prep and storage.
Custom Herringbone Wood Ceiling: A stunning focal point with intricate herringbone patterned wood panels, adding warmth and architectural interest while highlighting the vaulted space.
Oversized Marble Island: Polished white marble countertop with a built in sink, prep faucet, and ample seating for 4 6 on upholstered blue or gray bar stools ideal for casual meals or homework sessions.
Hidden Refrigerator: Seamlessly integrated into the light wood shaker style cabinets, maintaining a clean, cohesive look without disrupting the cabinetry flow.
Back Butler's Kitchen: A discreet adjacent space with additional counters, sink, storage, and appliances, perfect for mess free prep, catering, or hiding small appliances during gatherings.
High end stainless steel range with double ovens, gas cooktop, and wood accented vent hood; wall ovens and microwave for added convenience.
Classic white subway tiles paired with brass pot filler, faucets, and hardware for a touch of elegance.
Abundant Storage and Lighting: Floor to ceiling cabinets, glass front display units, and a tall pantry; illuminated by recessed lights and gold chandeliers for a bright, inviting ambiance.
Connects effortlessly to the dining area with a rustic wood table and Windsor chairs, plus views into the living room for easy entertaining.
This kitchen exemplifies our expertise in crafting custom spaces that are both beautiful and functional, tailored to your lifestyle in Tennessee.

Sponsored
Sunbury, OH

J.Holderby - Renovations
Franklin County's Leading General Contractors - 2X Best of Houzz!
 Key West Interiors

This contemporary condo was designed for a stylish client who loves bohemian, glamour, and all things fashion.
Inspiration for a small contemporary enclosed dark wood floor and brown floor living room remodel with beige walls, a corner fireplace and a stone fireplace
Inspiration for a small contemporary enclosed dark wood floor and brown floor living room remodel with beige walls, a corner fireplace and a stone fireplace
 Key West Interiors
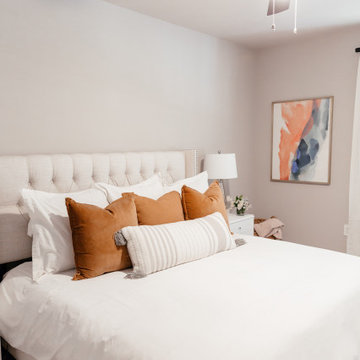
This "rustic glam" condo was designed for a client who is one part maximalist and one part minimalist. We wanted to keep her space light and airy, so we created a warm neutral palette using tones of orange, black, white, and gray. The wood accents also added warmth to this eclectic and bright home!
 Key West Interiors
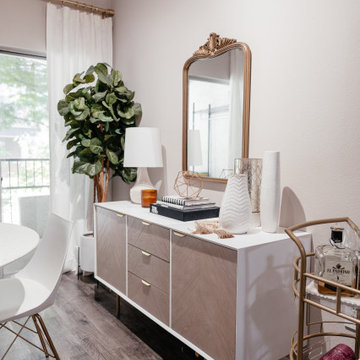
This "rustic glam" condo was designed for a client who is one part maximalist and one part minimalist. We wanted to keep her space light and airy, so we created a warm neutral palette using tones of orange, black, white, and gray. The wood accents also added warmth to this eclectic and bright home!
23