
Search results for "Rustic boho" in Home Design Ideas

 Boho Convention
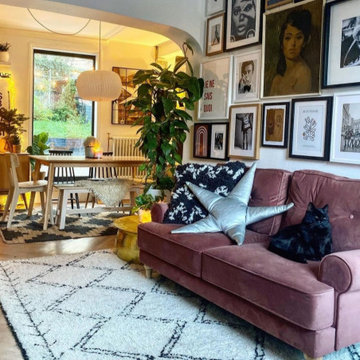

Meet Berber Rug Rafiya in this gorgeous English Victorian home. It's hard to pinpoint what makes this living room such a warm and culturally rich one. The magnificent wall gallery is a work of art in its own right, the mixture of rose pink with the hues of gold bring a special glam to the place and blend so well with the geometric patterns of the Beni Ourain rug. All credits goes to the witty and talented Nina Gee.
Find the right local pro for your project
 Boho Convention
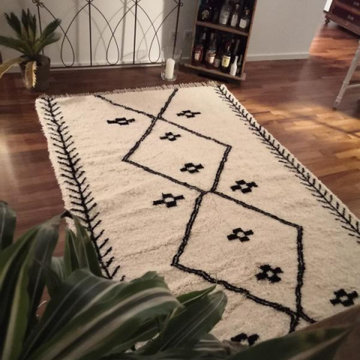
Photo shared by a happy customer. Meet Beni Ourain Eve in this beautiful entryway. The neutral tones of the Beni Ourain rug compliment the beautiful hardwood floors and bring the ancient symbolism of the rug to life.
 Boho Convention
All credit goes to the wonderful Mari with whom I've had the pleasure to partner with earlier this year. Meet Beni Ourain rug Farah laying in total harmony in this blissful bedroom corner. The comfortable simplicity of the white tones give a unique energy to the space and instills so much tranquility. This Moroccan rug feels like it was intentionally made for this space.
 House Meraki
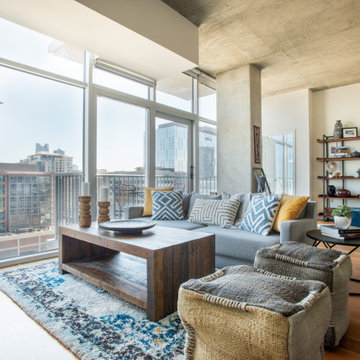
Inspiration for a small industrial open concept light wood floor living room remodel in Denver with white walls, no fireplace and a wall-mounted tv


Sponsored
Sunbury, OH

J.Holderby - Renovations
Franklin County's Leading General Contractors - 2X Best of Houzz!
 Star Furniture

Everyone loves to hang out in the kitchen, and the Kitchen Island from the Magnolia Home collection will add a nostalgic focal point to gather round. Inspired by a vintage kitchen worktable, it has a worn-in character with its distressed Jo's White paint finish. Also available in a Bench wood finish.
- Sheet metal top in aged zinc finish.
- Wide tapering legs.
- Towel bars on both ends.
- Open bottom shelf.
- Drawers for kitchen tool storage.
- Metal bar hardware in black finish.
The beautiful Magnolia Home line was designed exclusively by Joanna Gaines to convey her fresh, unique design style that embodies her lifestyle of home and family. Each piece falls onto a specific genre: Boho, Farmhouse, French Inspired, Industrial, Primitive or Traditional. Painted finishes and wood stains are offered that replicate the look of age-worn vintage patinas.
This piece is part of her Farmhouse genre, which is welcoming, comfortable and timelessly fresh. It features charming details such as scalloped trim, farmhouse-style turnings and age-worn finishes. Farmhouse is a nostalgic look into the way things used to be; how people worked with their hands, came home, ate well, and rested. It's a story of times past, how things used to be made, how they used to look. This style is the simplicity and timelessness of the past.

 ULLE Studio
Family room - mid-sized contemporary enclosed carpeted and gray floor family room idea in Seattle with gray walls and a wall-mounted tv

 Veronica Sanders, Allied ASID
This 3,569-square foot, 3-story new build was part of Dallas's Green Build Program. This minimalist rocker pad boasts beautiful energy efficiency, painted brick, wood beams and serves as the perfect backdrop to Dallas' favorite landmarks near popular attractions, like White Rock Lake and Deep Ellum; a melting pot of art, music, and nature. Walk into this home and you're greeted with industrial accents and minimal Mid-Century Modern flair. Expansive windows flood the open-floor plan living room/dining area in light. The homeowner wanted a pristine space that reflects his love of alternative rock bands. To bring this into his new digs, all the walls were painted white and we added pops of bold colors through custom-framed band posters, paired with velvet accents, vintage-inspired patterns, and jute fabrics. A modern take on hippie style with masculine appeal. A gleaming example of how eclectic-chic living can have a place in your modern abode, showcased by nature, music memorabilia and bluesy hues. The bedroom is a masterpiece of contrast. The dark hued walls contrast with the room's luxurious velvet cognac bed. Fluted mid-century furniture is found alongside metal and wood accents with greenery, which help to create an opulent, welcoming atmosphere for this home.
“When people come to my home, the first thing they say is that it looks like a magazine! As nice as it looks, it is inviting and comfortable and we use it. I enjoyed the entire process working with Veronica and her team. I am 100% sure that I will use them again and highly recommend them to anyone." Tucker M., Client
Designer: @designwithronnie
Architect: @mparkerdesign
Photography: @mattigreshaminteriors

 Moss Yaw Design studio
a formal dining room acts as a natural extension of the open kitchen and adjacent bar
Inspiration for a mid-sized light wood floor, beige floor, vaulted ceiling and wood wall great room remodel in Orange County with white walls
Inspiration for a mid-sized light wood floor, beige floor, vaulted ceiling and wood wall great room remodel in Orange County with white walls

 Larina Kase Interior Design
Jon Friedrich Photography
Inspiration for a mid-sized transitional dark wood floor and brown floor entryway remodel in Philadelphia with gray walls and a dark wood front door
Inspiration for a mid-sized transitional dark wood floor and brown floor entryway remodel in Philadelphia with gray walls and a dark wood front door
 User

UserCreating a space that’s able to adapt from season to season is as simple as centering it with understated and sophisticated foundation pieces, like the charcoal gray Mischa sofa and warm cocoa-finished Livingston occasional tables. By selecting neutral staples such as these, you can continually swap out the accessories to reflect your evolving taste. If the sunny weather has you drawn to a summer fresh palette of yellows, blues and creams, the Boho Chevron rug – made of durable polypropylene – and the shapely Tulare Puff accent chair are bright and delightful additions.

Sponsored
Columbus, OH

Structural Remodeling
Franklin County's Heavy Timber Specialists | Best of Houzz 2020!
 Driftwood Studio, Inc
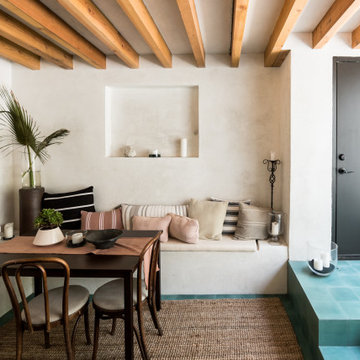
A warm, Mediterranean-inspired dining nook featuring smooth plaster walls, exposed wood beams, and built-in bench seating layered with soft, neutral textiles. The space blends seamlessly with turquoise tile steps that lead to the outdoors, creating a cozy retreat with natural textures, muted tones, and an effortless indoor–outdoor flow.
 Shelter Residential
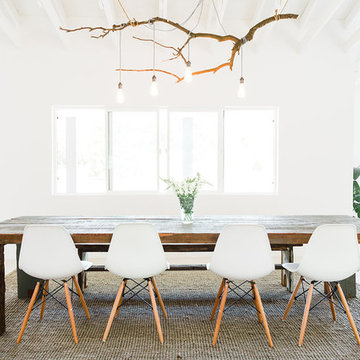
Kitchen/dining room combo - mid-sized southwestern concrete floor kitchen/dining room combo idea in San Diego with white walls
 Olamar Interiors

A modern farmhouse living room designed for a new construction home in Vienna, VA.
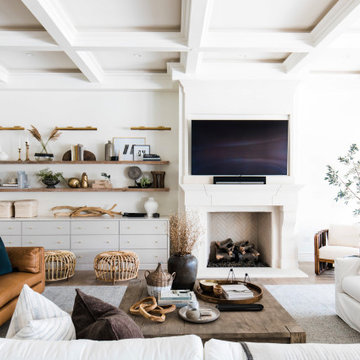
Example of a large farmhouse open concept light wood floor, beige floor, exposed beam and shiplap wall family room design in DC Metro with white walls, a ribbon fireplace, a tile fireplace and a wall-mounted tv
Example of a large farmhouse open concept light wood floor, beige floor, exposed beam and shiplap wall family room design in DC Metro with white walls, a ribbon fireplace, a tile fireplace and a wall-mounted tv

 Jubilee Interiors
Living room - mid-sized contemporary open concept ceramic tile living room idea in Singapore with white walls and a wall-mounted tv

Sponsored
Sunbury, OH
J.Holderby - Renovations
Franklin County's Leading General Contractors - 2X Best of Houzz!
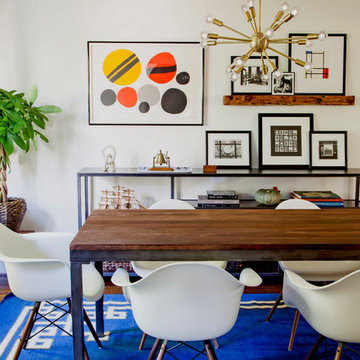
 Design Manifest
Dining Room with rustic industrial table, modern chairs and colorful accents.
Courtney Apple
Inspiration for a 1960s dining room remodel in Philadelphia
Inspiration for a 1960s dining room remodel in Philadelphia
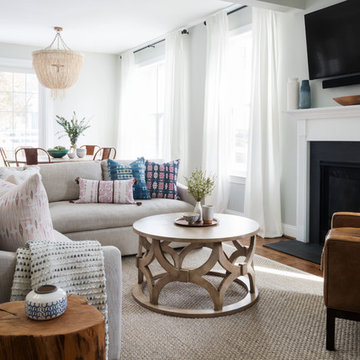 Larina Kase Interior Design
Jon Friedrich Photography
Inspiration for a mid-sized transitional open concept medium tone wood floor and brown floor family room remodel in Philadelphia with gray walls, a standard fireplace, a stone fireplace and a wall-mounted tv
Inspiration for a mid-sized transitional open concept medium tone wood floor and brown floor family room remodel in Philadelphia with gray walls, a standard fireplace, a stone fireplace and a wall-mounted tv
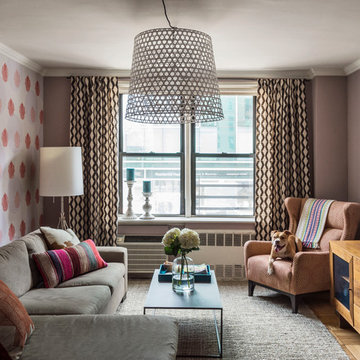
 LABLstudio
A Chelsea one-bedroom, where bold, bohemian touches meet boutique hotel flair. Being a rental apartment with very little architectural charm to highlight, our goal was to turn what was essentially a white box, into a space that reflected our art-director client's personality, while also incorporating durable pieces that could withstand the wear of an energetic pet pitbull! Our client wanted a space to store her vast wine collection, as well as a space to entertain, so we turned the foyer area into a "wine bar", creating a cozy yet playful vibe with chalkboard paint, rustic wood and metal elements, as well as a collection of vintage mirrors. The goal in the living room was to create layered yet sophisticated boutique hotel feel, which we did by layering patterns, texture, and color, and incorporating an oversized light fixture for a playful yet dramatic touch. This shot features our client's home office area, which is situated perpendicular to the living room to maximize space.
22