
Search results for "Rustic boho" in Home Design Ideas
 Key West Interiors
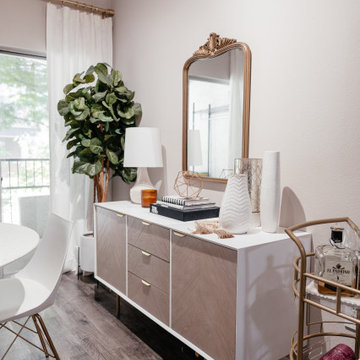
This "rustic glam" condo was designed for a client who is one part maximalist and one part minimalist. We wanted to keep her space light and airy, so we created a warm neutral palette using tones of orange, black, white, and gray. The wood accents also added warmth to this eclectic and bright home!
 Luxe Custom Homes
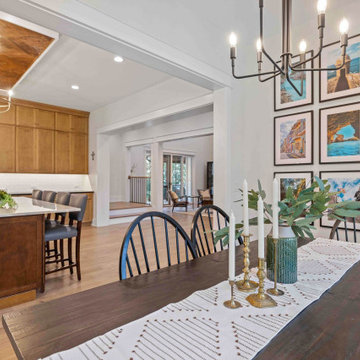
This chef inspired modern farmhouse kitchen in Columbia, Tennessee, combines timeless rustic elements with high end functionality, creating a heart of the home space that's perfect for cooking, entertaining, and everyday family life. Flooded with natural light from large black framed windows overlooking hilltop views, the design features warm wood tones, sleek marble surfaces, and thoughtful details that blend style and practicality all while seamlessly integrating a back butler's kitchen for extra prep and storage.
Custom Herringbone Wood Ceiling: A stunning focal point with intricate herringbone patterned wood panels, adding warmth and architectural interest while highlighting the vaulted space.
Oversized Marble Island: Polished white marble countertop with a built in sink, prep faucet, and ample seating for 4 6 on upholstered blue or gray bar stools ideal for casual meals or homework sessions.
Hidden Refrigerator: Seamlessly integrated into the light wood shaker style cabinets, maintaining a clean, cohesive look without disrupting the cabinetry flow.
Back Butler's Kitchen: A discreet adjacent space with additional counters, sink, storage, and appliances, perfect for mess free prep, catering, or hiding small appliances during gatherings.
High end stainless steel range with double ovens, gas cooktop, and wood accented vent hood; wall ovens and microwave for added convenience.
Classic white subway tiles paired with brass pot filler, faucets, and hardware for a touch of elegance.
Abundant Storage and Lighting: Floor to ceiling cabinets, glass front display units, and a tall pantry; illuminated by recessed lights and gold chandeliers for a bright, inviting ambiance.
Connects effortlessly to the dining area with a rustic wood table and Windsor chairs, plus views into the living room for easy entertaining.
This kitchen exemplifies our expertise in crafting custom spaces that are both beautiful and functional, tailored to your lifestyle in Tennessee.
 Key West Interiors
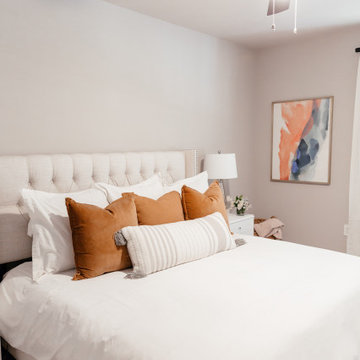
This "rustic glam" condo was designed for a client who is one part maximalist and one part minimalist. We wanted to keep her space light and airy, so we created a warm neutral palette using tones of orange, black, white, and gray. The wood accents also added warmth to this eclectic and bright home!
Find the right local pro for your project
 Key West Interiors
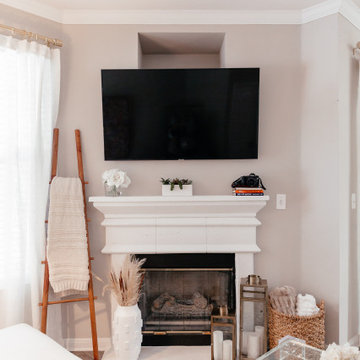
This "rustic glam" condo was designed for a client who is one part maximalist and one part minimalist. We wanted to keep her space light and airy, so we created a warm neutral palette using tones of orange, black, white, and gray. The wood accents also added warmth to this eclectic and bright home!

 Shelter Residential
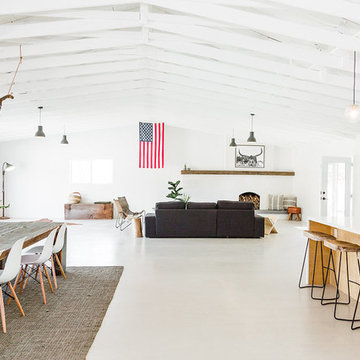
Inspiration for a mid-sized southwestern open concept concrete floor living room remodel in San Diego with white walls, a standard fireplace and a concrete fireplace
 Luxe Custom Homes
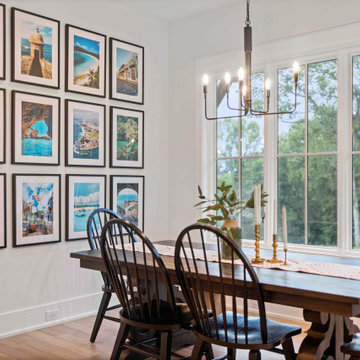
This chef inspired modern farmhouse kitchen in Columbia, Tennessee, combines timeless rustic elements with high end functionality, creating a heart of the home space that's perfect for cooking, entertaining, and everyday family life. Flooded with natural light from large black framed windows overlooking hilltop views, the design features warm wood tones, sleek marble surfaces, and thoughtful details that blend style and practicality all while seamlessly integrating a back butler's kitchen for extra prep and storage.
Custom Herringbone Wood Ceiling: A stunning focal point with intricate herringbone patterned wood panels, adding warmth and architectural interest while highlighting the vaulted space.
Oversized Marble Island: Polished white marble countertop with a built in sink, prep faucet, and ample seating for 4 6 on upholstered blue or gray bar stools ideal for casual meals or homework sessions.
Hidden Refrigerator: Seamlessly integrated into the light wood shaker style cabinets, maintaining a clean, cohesive look without disrupting the cabinetry flow.
Back Butler's Kitchen: A discreet adjacent space with additional counters, sink, storage, and appliances, perfect for mess free prep, catering, or hiding small appliances during gatherings.
High end stainless steel range with double ovens, gas cooktop, and wood accented vent hood; wall ovens and microwave for added convenience.
Classic white subway tiles paired with brass pot filler, faucets, and hardware for a touch of elegance.
Abundant Storage and Lighting: Floor to ceiling cabinets, glass front display units, and a tall pantry; illuminated by recessed lights and gold chandeliers for a bright, inviting ambiance.
Connects effortlessly to the dining area with a rustic wood table and Windsor chairs, plus views into the living room for easy entertaining.
This kitchen exemplifies our expertise in crafting custom spaces that are both beautiful and functional, tailored to your lifestyle in Tennessee.

Sponsored
Fredericksburg, OH

High Point Cabinets
Columbus' Experienced Custom Cabinet Builder | 4x Best of Houzz Winner
 Kimberley Kay Interiors
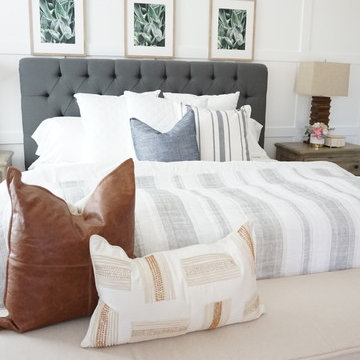
This Master Retreat area is relaxing with calming colors. Grays, beiges and mixes of woods as texture and a layered effect that soothes while you go to sleep.
 Copenhagen Imports Inc.
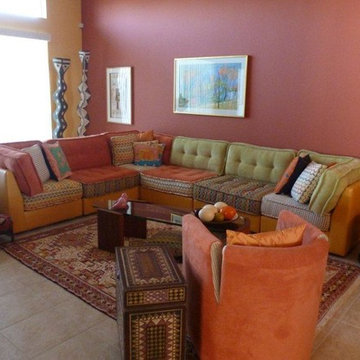
This Boho-chic style that mixes rustic with modern is beautifully comprised of fun color, exhilarating patterns, and accents that bring this living area to life! This Sarasota home exemplifies the diversity in our home designs as well as the ability to just have fun with color and patterns!
Designer: Tom Jackson, Allied ASID- Copenhagen Imports
 Homes Beautifully Interior Design And Home Staging
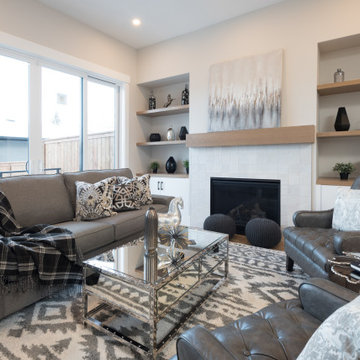
A living room we staged for a developer in Calgary
Inspiration for a rustic open concept light wood floor and beige floor living room remodel in Calgary with beige walls, a standard fireplace and a wood fireplace surround
Inspiration for a rustic open concept light wood floor and beige floor living room remodel in Calgary with beige walls, a standard fireplace and a wood fireplace surround
 Elizabeth C. Style
Chose the wall color, flooring and then sourced furniture, decor, and rugs for the space. Installed and completed the project ahead of schedule. It is a large space and made it feel cozy, lived in, warm and inviting.
 Elizabeth C. Style
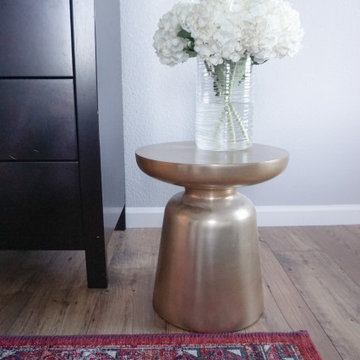
Chose the wall color, flooring and then sourced furniture, decor, and rugs for the space. Installed and completed the project ahead of schedule. It is a large space and made it feel cozy, lived in, warm and inviting.

 Align Design LLC
The theme that this owner conveyed for their bathroom was “Boho Garden Shed”
To achieve that, space between the bedroom and bath that was being used as a walk thru closet was captured to expand the square footage. The room went from 44 sq. ft to 96, allowing for a separate soaking tub and walk in shower. New closet cabinets were added to the bedroom to make up for the loss.
An existing HVAC run located inside the original closet had to be incorporated into the design, so a small closet accessed by a barn style door was built out and separates the two custom barnwood vanities in the new bathroom space.
A jeweled green-blue hexagon tile installed in a random pattern achieved the boho look that the owner was seeking. Combining it with slate look black floor tile, rustic barnwood, and mixed finishes on the fixtures, the bathroom achieved the garden shed aspect of the concept.

Sponsored
Columbus, OH

Structural Remodeling
Franklin County's Heavy Timber Specialists | Best of Houzz 2020!

 AR Design

Mid-sized danish light wood floor and brown floor living room photo in Montreal with white walls, a wood stove, a stone fireplace and a wall-mounted tv
 AR Design

Example of a mid-sized danish light wood floor and brown floor living room design in Montreal with white walls, a wood stove, a stone fireplace and a wall-mounted tv
 Align Design LLC
The theme that this owner conveyed for their bathroom was “Boho Garden Shed”
To achieve that, space between the bedroom and bath that was being used as a walk thru closet was captured to expand the square footage. The room went from 44 sq. ft to 96, allowing for a separate soaking tub and walk in shower. New closet cabinets were added to the bedroom to make up for the loss.
An existing HVAC run located inside the original closet had to be incorporated into the design, so a small closet accessed by a barn style door was built out and separates the two custom barnwood vanities in the new bathroom space.
A jeweled green-blue hexagon tile installed in a random pattern achieved the boho look that the owner was seeking. Combining it with slate look black floor tile, rustic barnwood, and mixed finishes on the fixtures, the bathroom achieved the garden shed aspect of the concept.

Sponsored
Delaware, OH

Buckeye Basements, Inc.
Central Ohio's Basement Finishing ExpertsBest Of Houzz '13-'21
 Align Design LLC
The theme that this owner conveyed for their bathroom was “Boho Garden Shed”
To achieve that, space between the bedroom and bath that was being used as a walk thru closet was captured to expand the square footage. The room went from 44 sq. ft to 96, allowing for a separate soaking tub and walk in shower. New closet cabinets were added to the bedroom to make up for the loss.
An existing HVAC run located inside the original closet had to be incorporated into the design, so a small closet accessed by a barn style door was built out and separates the two custom barnwood vanities in the new bathroom space.
A jeweled green-blue hexagon tile installed in a random pattern achieved the boho look that the owner was seeking. Combining it with slate look black floor tile, rustic barnwood, and mixed finishes on the fixtures, the bathroom achieved the garden shed aspect of the concept.
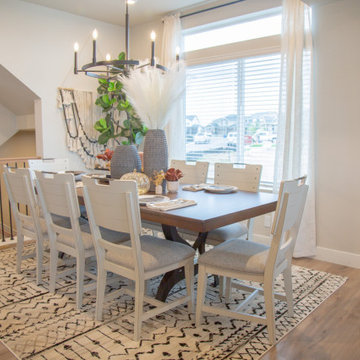
 Furniture Row
In the Denver St. Jude Dream Home dining area, we achieved a harmonious blend of rustic, contemporary, and industrial styles, echoing the design approach taken in the living room.
The centerpiece is the District Dining Table, featuring a thick-cut rectangular top paired with a homespun cast-iron base, perfectly balancing rustic charm with industrial edge. To introduce a playful modern element, we selected four side chairs from the Blanco Peak Dining Collection. These chairs stand out with their sleek, fun design and fit seamlessly into the black-and-white color theme of the room. The look is completed with the Georgia Ivory Rug, which adds a touch of Boho flair while tying the black-and-white elements together. This thoughtful combination of textures and styles creates a dining space that is both inviting and visually intriguing.

 Design by Intuition
Chelsea Aldrich
Large mountain style open concept living room photo in Houston with blue walls and a tv stand
Large mountain style open concept living room photo in Houston with blue walls and a tv stand
24