
Search results for "Rustic cabinets" in Home Design Ideas
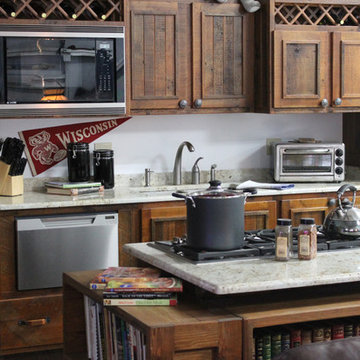
 Roughing It In Style
Natalie Jonas
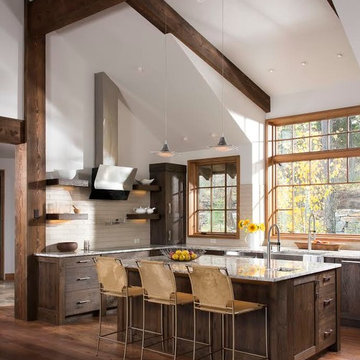
Inspiration for a mid-sized rustic single-wall open concept kitchen remodel in Denver with a double-bowl sink, flat-panel cabinets, distressed cabinets, granite countertops, beige backsplash, stainless steel appliances and an island
Inspiration for a mid-sized rustic single-wall open concept kitchen remodel in Denver with a double-bowl sink, flat-panel cabinets, distressed cabinets, granite countertops, beige backsplash, stainless steel appliances and an island

 Photography by John Armich
John Armich - Photography by John Armich
Mid-sized tuscan galley light wood floor open concept kitchen photo in Philadelphia with an undermount sink, beaded inset cabinets, medium tone wood cabinets, beige backsplash, stainless steel appliances and an island
Mid-sized tuscan galley light wood floor open concept kitchen photo in Philadelphia with an undermount sink, beaded inset cabinets, medium tone wood cabinets, beige backsplash, stainless steel appliances and an island

 Graham Baba Architects
Benjamin Benschneider
Open concept kitchen - rustic open concept kitchen idea in Seattle with shaker cabinets, beige cabinets, wood countertops and colored appliances
Open concept kitchen - rustic open concept kitchen idea in Seattle with shaker cabinets, beige cabinets, wood countertops and colored appliances
Find the right local pro for your project

 WINN Design+Build
Stacy Zarin Goldberg
Large transitional u-shaped dark wood floor eat-in kitchen photo in DC Metro with an undermount sink, shaker cabinets, white cabinets, granite countertops, beige backsplash, ceramic backsplash, stainless steel appliances and an island
Large transitional u-shaped dark wood floor eat-in kitchen photo in DC Metro with an undermount sink, shaker cabinets, white cabinets, granite countertops, beige backsplash, ceramic backsplash, stainless steel appliances and an island
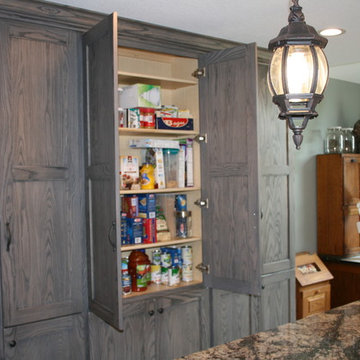
 Home Design Gallery
Mid-sized elegant l-shaped dark wood floor eat-in kitchen photo in Other with a farmhouse sink, shaker cabinets, distressed cabinets, granite countertops, gray backsplash, stone tile backsplash, stainless steel appliances and an island

 Knight Construction Design Inc.
Inspiration for a mid-sized country l-shaped dark wood floor open concept kitchen remodel in Minneapolis with an undermount sink, shaker cabinets, white cabinets, white backsplash, an island, soapstone countertops, ceramic backsplash and paneled appliances

 EVCON, Inc.
Mid-sized cottage l-shaped cement tile floor and brown floor eat-in kitchen photo in DC Metro with a farmhouse sink, shaker cabinets, white backsplash, subway tile backsplash, stainless steel appliances and no island



 Zobel & Co. Kitchens
We chose cabinetry made from reclaimed barnwood from Country Roads Associates (in Holmes, NY) as well as a copper farmhouse sink to get the farmhouse feel. Adding the brick wall and reclaimed 2" thick barnwood beam shelving further enhanced the rustic nature of the design.
The Caspian blue glass tile by Akdo Tile, stainless steel appliances (Viking, Bosch, Liebherrr, Thermador) and thin Dekton (by Cosentino) counter tops lend the contemporary touch. Hafele hardware and interior cabinet lighting also adds a contemporary touch along with the Blum Aventos lift-systems (automatic cabinet doors).
Photo by Chris Sanders
 Altius Design Group
Longviews Studios

Example of a large mountain style u-shaped dark wood floor open concept kitchen design in Orange County with a farmhouse sink, shaker cabinets, dark wood cabinets, granite countertops, beige backsplash, subway tile backsplash, stainless steel appliances and an island
Example of a large mountain style u-shaped dark wood floor open concept kitchen design in Orange County with a farmhouse sink, shaker cabinets, dark wood cabinets, granite countertops, beige backsplash, subway tile backsplash, stainless steel appliances and an island
 MLR Images

Example of a mountain style l-shaped dark wood floor and brown floor kitchen design in Baltimore with a farmhouse sink, glass-front cabinets, medium tone wood cabinets, green backsplash, subway tile backsplash, stainless steel appliances, no island and multicolored countertops
 Fort Bend Builders

Example of a mid-sized farmhouse ceramic tile and beige floor kitchen/dining room combo design in Houston with brown walls and no fireplace
 Guidobono Building Company
Transitional u-shaped dark wood floor and brown floor kitchen photo in Detroit with a farmhouse sink, shaker cabinets, white cabinets, beige backsplash, stainless steel appliances, an island and white countertops

 peter c quinn architect
Lauren Rubenstein Photography
Large farmhouse l-shaped medium tone wood floor and brown floor kitchen photo in Atlanta with a farmhouse sink, shaker cabinets, white cabinets, white backsplash, subway tile backsplash, stainless steel appliances, an island, black countertops and solid surface countertops
Large farmhouse l-shaped medium tone wood floor and brown floor kitchen photo in Atlanta with a farmhouse sink, shaker cabinets, white cabinets, white backsplash, subway tile backsplash, stainless steel appliances, an island, black countertops and solid surface countertops

Sponsored
Sunbury, OH

J.Holderby - Renovations
Franklin County's Leading General Contractors - 2X Best of Houzz!
 Mountain Log Homes of CO, Inc.

Example of a large mountain style u-shaped medium tone wood floor and brown floor kitchen design in Denver with raised-panel cabinets, dark wood cabinets, multicolored backsplash, stainless steel appliances, multicolored countertops, an undermount sink, granite countertops, stone slab backsplash and a peninsula
 Corine Maggio Design

This builder-house was purchased by a young couple with high taste and style. In order to personalize and elevate it, each room was given special attention down to the smallest details. Inspiration was gathered from multiple European influences, especially French style. The outcome was a home that makes you never want to leave.
 Frank de Biasi Interiors
Frank de Biasi Interiors
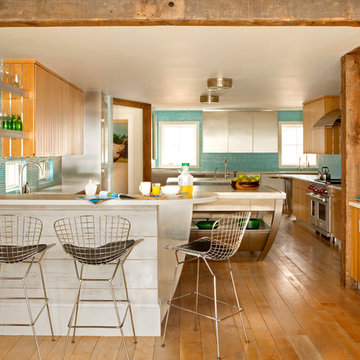
Example of a mountain style u-shaped medium tone wood floor enclosed kitchen design in Denver with blue backsplash, ceramic backsplash, stainless steel appliances, an island, raised-panel cabinets, light wood cabinets and soapstone countertops
Example of a mountain style u-shaped medium tone wood floor enclosed kitchen design in Denver with blue backsplash, ceramic backsplash, stainless steel appliances, an island, raised-panel cabinets, light wood cabinets and soapstone countertops

Mudroom - mid-sized transitional medium tone wood floor and brown floor mudroom idea in Other with white walls



 Govan Builders, LLC
Jeremy Rusnock Photography
Eat-in kitchen - large transitional u-shaped dark wood floor eat-in kitchen idea in DC Metro with a farmhouse sink, shaker cabinets, white cabinets, quartz countertops, gray backsplash, subway tile backsplash, stainless steel appliances and an island
Eat-in kitchen - large transitional u-shaped dark wood floor eat-in kitchen idea in DC Metro with a farmhouse sink, shaker cabinets, white cabinets, quartz countertops, gray backsplash, subway tile backsplash, stainless steel appliances and an island

 Absolute Green Homes, Inc
Powder room - small rustic powder room idea in New York with a vessel sink, flat-panel cabinets, medium tone wood cabinets and pink walls
 User
UserOpen concept kitchen - large rustic l-shaped dark wood floor and brown floor open concept kitchen idea in Toronto with an undermount sink, recessed-panel cabinets, white cabinets, beige backsplash, glass tile backsplash, stainless steel appliances, an island and black countertops
15