
Search results for "Rustic cabinets" in Home Design Ideas
 Direct Source MT
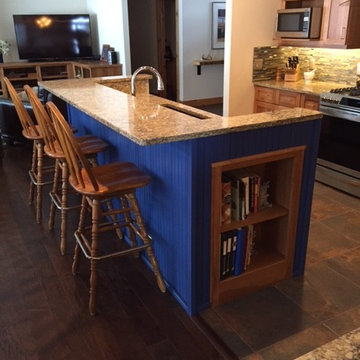
Shaker style hickory cabinets in a butternut stain are the perfect backdrop to the bright blue island. Viatera quartz tops and the tile backsplash add extra detail to this kitchen.

 Inspired Interiors
Amoura Productions
Eat-in kitchen - mid-sized transitional u-shaped eat-in kitchen idea in Omaha with a single-bowl sink, recessed-panel cabinets, dark wood cabinets, white backsplash, stainless steel appliances, an island and stone slab backsplash
Eat-in kitchen - mid-sized transitional u-shaped eat-in kitchen idea in Omaha with a single-bowl sink, recessed-panel cabinets, dark wood cabinets, white backsplash, stainless steel appliances, an island and stone slab backsplash
 Nicholas Sonder Architect
Vance Fox Photography

Inspiration for a mid-sized rustic l-shaped light wood floor eat-in kitchen remodel in Sacramento with a farmhouse sink, raised-panel cabinets, light wood cabinets, granite countertops, white backsplash, stone tile backsplash, stainless steel appliances and a peninsula
Inspiration for a mid-sized rustic l-shaped light wood floor eat-in kitchen remodel in Sacramento with a farmhouse sink, raised-panel cabinets, light wood cabinets, granite countertops, white backsplash, stone tile backsplash, stainless steel appliances and a peninsula
Find the right local pro for your project

 BKC Kitchen and Bath
Photography: RockinMedia.
This gorgeous new-build in Cherry Hills Village has a spacious floor plan with a warm mix of rustic and transitional style, a perfect complement to its Colorado backdrop.
Kitchen cabinets: Crystal Cabinets, Tahoe door style, Sunwashed Grey stain with VanDyke Brown highlight on quarter-sawn oak.
Cabinet design by Caitrin McIlvain, BKC Kitchen and Bath, in partnership with ReConstruct. Inc.

Home bar - mid-sized rustic single-wall medium tone wood floor home bar idea in Indianapolis with shaker cabinets, medium tone wood cabinets, marble countertops and wood backsplash

 KSI Kitchen & Bath
Grey shaker cabinets by Dura Supreme and the pipe shelving to hang clothes give this space a rustic, industrial feel. Plenty of room for laundry with tilt out hampers, counter space for folding and drying rack. Photography by Beth Singer.
 Liberty Hill Construction
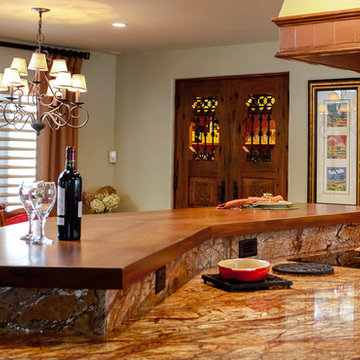
Open concept kitchen - mid-sized rustic u-shaped terra-cotta tile open concept kitchen idea in Manchester with an undermount sink, dark wood cabinets, granite countertops and an island

Sponsored
Sunbury, OH

J.Holderby - Renovations
Franklin County's Leading General Contractors - 2X Best of Houzz!
 Bergerson Tile & Cabinets

Dedicated laundry room - mid-sized contemporary l-shaped porcelain tile and beige floor dedicated laundry room idea in Portland with a drop-in sink, shaker cabinets, dark wood cabinets, white walls and a side-by-side washer/dryer
 Concepts by Design
Randy Colwell

Example of a large mountain style u-shaped dark wood floor enclosed kitchen design in Other with a farmhouse sink, recessed-panel cabinets, distressed cabinets, an island, granite countertops, brown backsplash and paneled appliances
Example of a large mountain style u-shaped dark wood floor enclosed kitchen design in Other with a farmhouse sink, recessed-panel cabinets, distressed cabinets, an island, granite countertops, brown backsplash and paneled appliances

 HighCraft Builders
Damon Searles
Example of a classic enclosed kitchen design in Denver with an undermount sink, recessed-panel cabinets and beige cabinets
Example of a classic enclosed kitchen design in Denver with an undermount sink, recessed-panel cabinets and beige cabinets
 XACT Interiors

Open , bright, heart of the main level with views to the river. light references to Idaho in wood flooring and walnut accents at island and bar.
Example of a large mountain style u-shaped light wood floor enclosed kitchen design in Seattle with two islands, an undermount sink, raised-panel cabinets, white cabinets, granite countertops, gray backsplash and stainless steel appliances
Example of a large mountain style u-shaped light wood floor enclosed kitchen design in Seattle with two islands, an undermount sink, raised-panel cabinets, white cabinets, granite countertops, gray backsplash and stainless steel appliances

 Kieran J. Liebl, Royal Oaks Design, Inc. MN
Example of a large classic l-shaped dark wood floor and brown floor open concept kitchen design in Minneapolis with an island, an undermount sink, recessed-panel cabinets, white cabinets, granite countertops, brown backsplash and stainless steel appliances
 HMA Architecture Inc.

Example of a mid-sized mountain style u-shaped dark wood floor and brown floor seated home bar design in Sacramento with an undermount sink, shaker cabinets, medium tone wood cabinets, solid surface countertops, gray backsplash and stone slab backsplash

Sponsored
Plain City, OH

Kuhns Contracting, Inc.
Central Ohio's Trusted Home Remodeler Specializing in Kitchens & Baths

 Lake Country Builders
Chuck Carver- Photographer
Brickhouse- Architect
Beth Hanson- Interior Designer
Inspiration for a rustic galley brown floor open concept kitchen remodel in Minneapolis with dark wood cabinets, multicolored backsplash and stainless steel appliances
Inspiration for a rustic galley brown floor open concept kitchen remodel in Minneapolis with dark wood cabinets, multicolored backsplash and stainless steel appliances

 NDG Architecture
The bar has an adjacent wine cellar with two walls of class for an expanded look.
Example of a mountain style seated home bar design in Denver
Example of a mountain style seated home bar design in Denver

 Liz Mearns | Imagine Design
White cabinets flanking the kitchen blend in with the walls, drawing the eye to the rustic open shelving and beautiful indigo-painted center island. The wooden stools and other natural accents add instant warmth.
Photo Credit - Jenn Verrier Photography @jennverrier
 Design Alliance
Marisa Martinez Photography

Example of a mid-sized mountain style master white tile and subway tile ceramic tile walk-in shower design in Albuquerque with an undermount sink, quartz countertops, white walls, shaker cabinets and dark wood cabinets
Example of a mid-sized mountain style master white tile and subway tile ceramic tile walk-in shower design in Albuquerque with an undermount sink, quartz countertops, white walls, shaker cabinets and dark wood cabinets

Sponsored
Sunbury, OH
J.Holderby - Renovations
Franklin County's Leading General Contractors - 2X Best of Houzz!

 Starr Custom Homes
This river front farmhouse is located on the St. Johns River in St. Augustine Florida. The two-toned exterior color palette invites you inside to see the warm, vibrant colors that complement the rustic farmhouse design. This 4 bedroom, 3 1/2 bath home features a two story plan with a downstairs master suite. Rustic wood floors, porcelain brick tiles and board & batten trim work are just a few the details that are featured in this home. The kitchen features Thermador appliances, two cabinet finishes and Zodiac countertops. A true "farmhouse" lovers delight!
 Brush Arbor Home Construction

Mid-sized farmhouse single-wall dark wood floor kitchen pantry photo in DC Metro with recessed-panel cabinets, white cabinets, quartzite countertops, white backsplash and stainless steel appliances
 Bailey's Cabinets

Cabinet Brand: Haas Signature Collection
Wood Species: Rustic Hickory
Cabinet Finish: Pecan
Door Style: Villa
Counter top: Quartz Versatop, Eased edge, Penumbra color
32