
Search results for "Rustic cabinets" in Home Design Ideas
 Custom Kitchen Designs LLC

Example of a small transitional 3/4 laminate floor and brown floor bathroom design in Miami with flat-panel cabinets, dark wood cabinets, beige walls, an undermount sink and gray countertops
 B.E.Womick General Contractor, LLC

Enclosed kitchen - large traditional galley medium tone wood floor enclosed kitchen idea in Other with raised-panel cabinets, distressed cabinets, granite countertops, multicolored backsplash, mosaic tile backsplash and stainless steel appliances
 Dura Supreme Cabinetry

This open concept remodel is the home to new Rustic Hickory kitchen cabinets from Dura Supreme Cabinetry shown in the Morel stained finish. A bar area is tucked behind a stunning weathered bar door, opening up to reveal beautiful Classic White cabinets with open shelves for decoratively displaying a collection of dishware. The seating at the peninsula of this rustic hickory kitchen gives a graceful nod towards nature. The branches in the seat mirror the other organic elements in this design and the landscape that surround this home.
Dura Supreme Cabinetry recently introduced a new wood species to their product offerings, Rustic Hickory. Rustic Hickory wood is known for its dramatic rustic appearance and color variation as well as knots, burls, mineral streaks, and pitch pockets. The color will vary from creamy white to dark brown. Knots and character marks will be random and prevalent in all shapes and sizes.
This beautiful wood species offers versatility with rustic appeal. Rustic Hickory works well with transitional and even contemporary designs where grain texture and knots create an intriguing look. Hickory with a “Morel” finish creates a soft, gray hue that works so advantageously with neutral and gray environments as you see in this kitchen design.
Request a FREE Dura Supreme Brochure Packet:
http://www.durasupreme.com/request-brochure
Find a Dura Supreme Showroom near you today:
http://www.durasupreme.com/dealer-locator
Find the right local pro for your project
 Haley's For Your Home

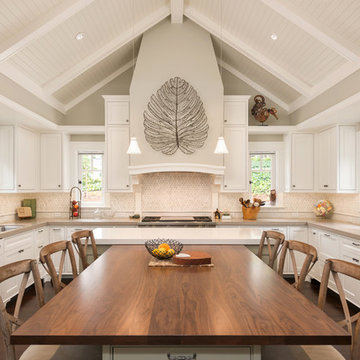
Open concept kitchen - mid-sized rustic l-shaped medium tone wood floor open concept kitchen idea in Other with shaker cabinets, dark wood cabinets, wood countertops, beige backsplash, mosaic tile backsplash, stainless steel appliances and two islands
 Griffin Custom Cabinets, Inc.
Eat-in kitchen - country u-shaped dark wood floor eat-in kitchen idea in San Francisco with an undermount sink, shaker cabinets, white cabinets, beige backsplash, stainless steel appliances and an island
 Direct Source MT
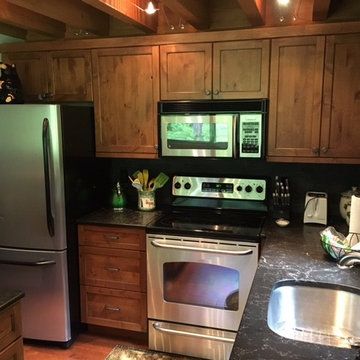
A small mountain condo gets an upgrade. Frameless, knotty alder cabinets pop against the stacked stone tile.
Small arts and crafts l-shaped medium tone wood floor open concept kitchen photo in Other with an undermount sink, flat-panel cabinets, medium tone wood cabinets, wood countertops, gray backsplash, stone tile backsplash, stainless steel appliances and an island
Small arts and crafts l-shaped medium tone wood floor open concept kitchen photo in Other with an undermount sink, flat-panel cabinets, medium tone wood cabinets, wood countertops, gray backsplash, stone tile backsplash, stainless steel appliances and an island
 Karr Bick Kitchen and Bath

Example of a small cottage single-wall brown floor and dark wood floor home bar design in St Louis with white cabinets, quartz countertops, white backsplash, white countertops, no sink, glass-front cabinets and subway tile backsplash


 Granoff Architects
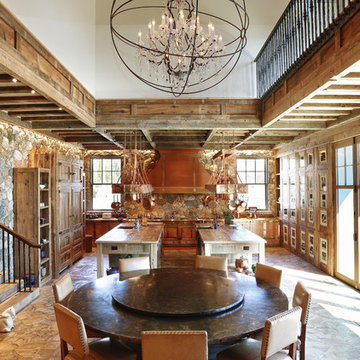
Inspiration for a huge rustic light wood floor kitchen/dining room combo remodel in New York

 Bartelt. The Remodeling Resource
Photo Credit - David Bader
Example of a cottage l-shaped dark wood floor and brown floor kitchen design in Milwaukee with a farmhouse sink, shaker cabinets, white cabinets, paneled appliances, an island and black countertops
Example of a cottage l-shaped dark wood floor and brown floor kitchen design in Milwaukee with a farmhouse sink, shaker cabinets, white cabinets, paneled appliances, an island and black countertops
 Reliance Design Build
ARC Photography

Example of a mid-sized trendy single-wall concrete floor wet bar design in Los Angeles with an undermount sink, brown cabinets, soapstone countertops, gray backsplash, metal backsplash and shaker cabinets
Example of a mid-sized trendy single-wall concrete floor wet bar design in Los Angeles with an undermount sink, brown cabinets, soapstone countertops, gray backsplash, metal backsplash and shaker cabinets
 Bailey's Cabinets

Cabinet Brand: Haas Signature Collection
Wood Species: Rustic Hickory
Cabinet Finish: Pecan
Door Style: Villa
Counter top: Quartz Versatop, Eased edge, Penumbra color
 Sierra Pacific Windows
Whitney Kamman Photography | Centre Sky Architecture

Example of a mountain style l-shaped medium tone wood floor and brown floor kitchen design in Other with an undermount sink, flat-panel cabinets, dark wood cabinets, beige backsplash, stone slab backsplash, stainless steel appliances and an island
Example of a mountain style l-shaped medium tone wood floor and brown floor kitchen design in Other with an undermount sink, flat-panel cabinets, dark wood cabinets, beige backsplash, stone slab backsplash, stainless steel appliances and an island

Inspiration for a mid-sized rustic l-shaped medium tone wood floor and brown floor eat-in kitchen remodel in Charlotte with an undermount sink, shaker cabinets, dark wood cabinets, granite countertops, multicolored backsplash, glass tile backsplash, stainless steel appliances and an island

 Paradigm Construction Company

Example of a large transitional limestone floor and beige floor open concept kitchen design in Boise with an undermount sink, raised-panel cabinets, dark wood cabinets, granite countertops, beige backsplash, stone tile backsplash, stainless steel appliances and two islands
 Centre Sky Architecture Ltd

Inspiration for a rustic l-shaped dark wood floor kitchen remodel in Denver with an undermount sink, flat-panel cabinets, gray cabinets, beige backsplash, stainless steel appliances and white countertops

 Gilberte Interiors, inc
Enclosed kitchen - mid-sized cottage u-shaped brick floor enclosed kitchen idea in Burlington with a farmhouse sink, raised-panel cabinets, distressed cabinets, marble countertops, beige backsplash, ceramic backsplash, paneled appliances and an island

 Laura Medicus Interiors
The small 1950’s ranch home was featured on HGTV’s House Hunters Renovation. The episode (Season 14, Episode 9) is called: "Flying into a Renovation". Please check out The Colorado Nest for more details along with Before and After photos.
Photos by Sara Yoder.
FEATURED IN:
Fine Homebuilding

Sponsored
Fredericksburg, OH

High Point Cabinets
Columbus' Experienced Custom Cabinet Builder | 4x Best of Houzz Winner

 STRUKTR Studios Photography
Photo: Marni Epstein-Mervis © 2018 Houzz
Open concept kitchen - industrial l-shaped painted wood floor and black floor open concept kitchen idea in Los Angeles with an undermount sink, recessed-panel cabinets, white cabinets, green backsplash, stainless steel appliances, an island and white countertops
Open concept kitchen - industrial l-shaped painted wood floor and black floor open concept kitchen idea in Los Angeles with an undermount sink, recessed-panel cabinets, white cabinets, green backsplash, stainless steel appliances, an island and white countertops
 VPC Builders, LLC

Kitchen - rustic light wood floor and beige floor kitchen idea in Charlotte with an undermount sink, flat-panel cabinets, dark wood cabinets, multicolored backsplash, stone slab backsplash, stainless steel appliances, an island and multicolored countertops

 Kitchens By Kleweno
Bob Greenspan Photography
Inspiration for a large rustic l-shaped medium tone wood floor open concept kitchen remodel in Kansas City with a double-bowl sink, beaded inset cabinets, medium tone wood cabinets, granite countertops, brown backsplash, stone slab backsplash, stainless steel appliances and an island
Inspiration for a large rustic l-shaped medium tone wood floor open concept kitchen remodel in Kansas City with a double-bowl sink, beaded inset cabinets, medium tone wood cabinets, granite countertops, brown backsplash, stone slab backsplash, stainless steel appliances and an island
29