
Search results for "Rustic cabinets" in Home Design Ideas

 North Fork Builders of Montana, Inc.
Locati Architects, LongViews Studio
Example of a large cottage l-shaped light wood floor kitchen design in Other with a farmhouse sink, flat-panel cabinets, light wood cabinets, concrete countertops, white backsplash, subway tile backsplash, stainless steel appliances and an island
Example of a large cottage l-shaped light wood floor kitchen design in Other with a farmhouse sink, flat-panel cabinets, light wood cabinets, concrete countertops, white backsplash, subway tile backsplash, stainless steel appliances and an island

 Concepts by Design
Large elegant l-shaped dark wood floor seated home bar photo in Other with a drop-in sink, medium tone wood cabinets and granite countertops

 Snake River Interiors
A custom home in Jackson, Wyoming
Large trendy galley enclosed kitchen photo in Other with flat-panel cabinets, medium tone wood cabinets, marble countertops, white backsplash, stainless steel appliances, an island, an undermount sink and stone tile backsplash
Large trendy galley enclosed kitchen photo in Other with flat-panel cabinets, medium tone wood cabinets, marble countertops, white backsplash, stainless steel appliances, an island, an undermount sink and stone tile backsplash
Find the right local pro for your project
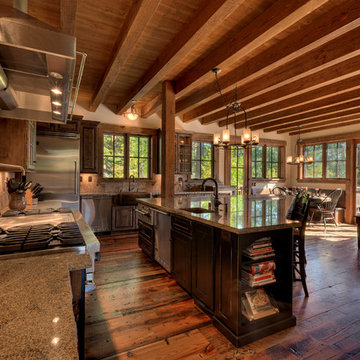
 JK Architecture Engineering
Example of a large mountain style l-shaped medium tone wood floor and brown floor eat-in kitchen design in Sacramento with a farmhouse sink, raised-panel cabinets, stainless steel appliances, an island, dark wood cabinets, granite countertops, beige backsplash and ceramic backsplash
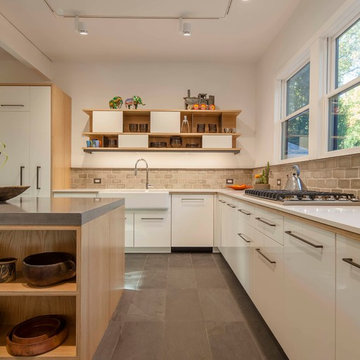
 aamodt / plumb architects
A combination of high gloss cabinets, custom plywood and raw steel shelves and a concrete counter top gives the kitchen a modern but crafted feel.
Inspiration for a contemporary l-shaped eat-in kitchen remodel in Boston with a farmhouse sink, flat-panel cabinets, white cabinets, gray backsplash, paneled appliances, concrete countertops, an island and white countertops
Inspiration for a contemporary l-shaped eat-in kitchen remodel in Boston with a farmhouse sink, flat-panel cabinets, white cabinets, gray backsplash, paneled appliances, concrete countertops, an island and white countertops

 Captivating Construction Group
Inspiration for a mid-sized timeless single-wall medium tone wood floor and brown floor seated home bar remodel in New York with a drop-in sink, wood countertops, dark wood cabinets and glass-front cabinets

 Park City Woodworks
Example of a small mountain style l-shaped slate floor enclosed kitchen design in Salt Lake City with an undermount sink, shaker cabinets, medium tone wood cabinets, granite countertops, multicolored backsplash, stone tile backsplash, stainless steel appliances and an island

Sponsored
Sunbury, OH

J.Holderby - Renovations
Franklin County's Leading General Contractors - 2X Best of Houzz!

 Kitchens By Design
Reminiscent of softly weathered wood, Dura Supreme’s Weathered collection of finishes looks as if it has been exposed to years of sun, wind and rain. Like an old drift fence, tumbled driftwood, or seasoned barn planks; each of Dura Supreme’s Weathered finishes portrays wood that has been exposed to the elements.
Dura Supreme’s special finishing process raises the grain to expose swirls and patterns with a uniquely textured surface. The wood is then lightly distressed by hand to replicate age and wear. After staining, glaze is applied to highlight the grain and then lightly buffed on edges and around knots to reveal the stain color shown. Because each cut of wood is unique, every Weathered finish is a one-of-a-kind rendition that appears to have been aged and worn by time itself.
Dura Supreme’s Weathered finish collection includes an array of colors that evoke images of driftwood, dock planks or charred campfire wood. Choose from Dura Supreme’s four different wood species, each with their own charm and character marks. Select from any of Dura Supreme’s wood door styles to create a look that’s uniquely your own.
Request a FREE Dura Supreme Cabinetry Brochure Packet at:
http://www.durasupreme.com/request-brochure

 Oumf design
Bathroom - coastal bathroom idea in Montreal with a drop-in sink, medium tone wood cabinets, white walls and flat-panel cabinets

 Karen Lane Designs
Chris Berneking Photography
Enclosed kitchen - mid-sized rustic l-shaped medium tone wood floor enclosed kitchen idea in Other with an undermount sink, glass-front cabinets, beige cabinets, solid surface countertops, gray backsplash, marble backsplash, stainless steel appliances and no island
Enclosed kitchen - mid-sized rustic l-shaped medium tone wood floor enclosed kitchen idea in Other with an undermount sink, glass-front cabinets, beige cabinets, solid surface countertops, gray backsplash, marble backsplash, stainless steel appliances and no island
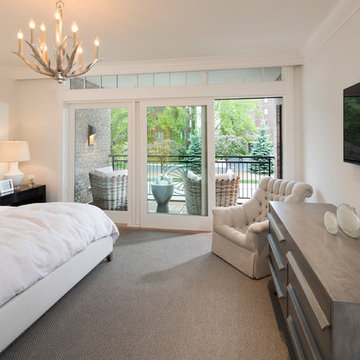
 John Kraemer & Sons
Builder: John Kraemer & Sons | Building Architecture: Charlie & Co. Design | Interiors: Martha O'Hara Interiors | Photography: Landmark Photography
Inspiration for a large transitional master carpeted bedroom remodel in Minneapolis with gray walls
Inspiration for a large transitional master carpeted bedroom remodel in Minneapolis with gray walls

 G Squared Design
Photo Credits: Pixil Studios
Small mountain style l-shaped medium tone wood floor eat-in kitchen photo in Denver with a double-bowl sink, shaker cabinets, black cabinets, wood countertops, wood backsplash, black appliances and no island
Small mountain style l-shaped medium tone wood floor eat-in kitchen photo in Denver with a double-bowl sink, shaker cabinets, black cabinets, wood countertops, wood backsplash, black appliances and no island

 Samuel Design Group
Kate Russell
Kitchen - large southwestern u-shaped ceramic tile and beige floor kitchen idea in Albuquerque with a farmhouse sink, shaker cabinets, white cabinets, beige backsplash, stainless steel appliances, an island, granite countertops and stone tile backsplash
Kitchen - large southwestern u-shaped ceramic tile and beige floor kitchen idea in Albuquerque with a farmhouse sink, shaker cabinets, white cabinets, beige backsplash, stainless steel appliances, an island, granite countertops and stone tile backsplash



 Michelle Ruben Interior Design
Anthony Barcelo
Inspiration for a rustic eat-in kitchen remodel in Los Angeles with a farmhouse sink, shaker cabinets, gray cabinets, window backsplash and two islands
Inspiration for a rustic eat-in kitchen remodel in Los Angeles with a farmhouse sink, shaker cabinets, gray cabinets, window backsplash and two islands

 Donald Lococo Architects
The owner said "any color but white" for her farmhouse kitchen country kitchen. Earthy and elemental materials are selected for the home that reference the barn without directly mimicking it. Wooden members found inside the barn and from other barns bridge ceilings and are used in floors along with rustic slate adding to a sense of simplicity to the farmhouse design.
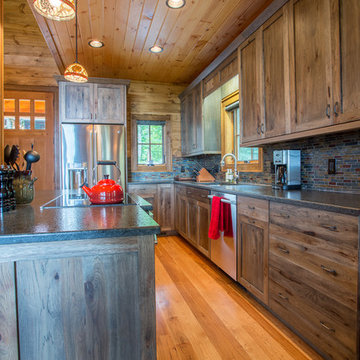
Example of a mid-sized mountain style l-shaped medium tone wood floor and brown floor eat-in kitchen design in Charlotte with an undermount sink, shaker cabinets, dark wood cabinets, granite countertops, multicolored backsplash, glass tile backsplash, stainless steel appliances and an island

 markdesign, llc
Katie Hedrick @ 3rdEyeStudios.com
Inspiration for a mid-sized farmhouse l-shaped medium tone wood floor and beige floor enclosed kitchen remodel in Denver with shaker cabinets, white cabinets, an island, wood countertops, white backsplash and stainless steel appliances
Inspiration for a mid-sized farmhouse l-shaped medium tone wood floor and beige floor enclosed kitchen remodel in Denver with shaker cabinets, white cabinets, an island, wood countertops, white backsplash and stainless steel appliances

Sponsored
Columbus, OH

Structural Remodeling
Franklin County's Heavy Timber Specialists | Best of Houzz 2020!
 Hammond Services

Inspiration for a small rustic galley medium tone wood floor eat-in kitchen remodel in Raleigh with raised-panel cabinets, beige cabinets, granite countertops, multicolored backsplash, matchstick tile backsplash, stainless steel appliances and a peninsula

 Artisan Design Studio
Photosynthesis Studio
Large transitional porcelain tile dedicated laundry room photo in Atlanta with an undermount sink, white cabinets, quartz countertops, gray walls, a side-by-side washer/dryer and recessed-panel cabinets
Large transitional porcelain tile dedicated laundry room photo in Atlanta with an undermount sink, white cabinets, quartz countertops, gray walls, a side-by-side washer/dryer and recessed-panel cabinets

 Calvis Wyant Luxury Homes
Elegant l-shaped kitchen photo in Phoenix with an undermount sink, shaker cabinets, white cabinets, white backsplash, subway tile backsplash, stainless steel appliances and an island
55