
Search results for "Rustic ceiling" in Home Design Ideas



 Kahn Design Associates
Photos by Mark Darley

Inspiration for a rustic living room remodel in San Francisco with white walls
Inspiration for a rustic living room remodel in San Francisco with white walls

 Studio Bergtraun AIA
The wood used for the cabinetry was passed through a steel comb roller on a belt planer to give it a rugged but smooth texture expressing the wood grain and reminiscence of tree bark.
-The industrial looking metal dining table on wheels reflects the outdoor light brightening the space and enhancing the informal feel of a fun home. The Oxgut chairs with rolls are made with recycled fire-hoses!
Find the right local pro for your project
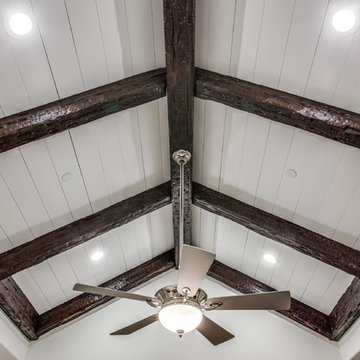
 SWANSON RENOVATIONS - LUXURY DESIGN & BUILD
Large transitional master dark wood floor and brown floor bedroom photo in Dallas with gray walls, a standard fireplace and a stone fireplace

 Joseph Mosey Architecture, Inc.
Beth Singer
Example of a mountain style master medium tone wood floor, brown floor, exposed beam and shiplap wall bedroom design in Detroit with blue walls, a corner fireplace and a stone fireplace
Example of a mountain style master medium tone wood floor, brown floor, exposed beam and shiplap wall bedroom design in Detroit with blue walls, a corner fireplace and a stone fireplace

 Yellowstone Custom Country Homes
Wet bar - rustic galley wet bar idea in Other with an undermount sink, blue cabinets and black backsplash

 Pearson Design Group
Example of a mountain style formal and open concept brown floor living room design in Other with a standard fireplace and a stone fireplace



 Riverbend Builders
Example of a mid-sized mountain style enclosed medium tone wood floor and brown floor living room design in Other with yellow walls, a standard fireplace, a stone fireplace and a wall-mounted tv

 Poss Architecture + Planning and Interior Design
Large trendy open concept living room photo in Denver with a two-sided fireplace, no tv and beige walls
 Eve's Creations
Mid-sized mountain style medium tone wood floor family room photo in Denver with brown walls, a standard fireplace, a stone fireplace and a media wall
 SWANSON RENOVATIONS - LUXURY DESIGN & BUILD
Mid-sized cottage u-shaped medium tone wood floor and brown floor kitchen photo in Dallas with a farmhouse sink, shaker cabinets, white cabinets, beige backsplash, stainless steel appliances, an island, granite countertops and stone tile backsplash
 Roos International
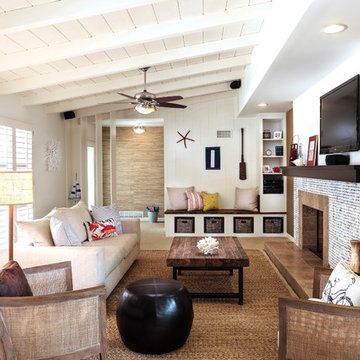
Coco tile by Kirei fireplace surround in San Diego
Example of a beach style formal light wood floor living room design in Miami with white walls, a standard fireplace, a tile fireplace and a wall-mounted tv
Example of a beach style formal light wood floor living room design in Miami with white walls, a standard fireplace, a tile fireplace and a wall-mounted tv
 Studio Ridge Residential
Klassen Photography

Example of a mid-sized mountain style open concept medium tone wood floor and brown floor living room design in Jackson with beige walls, a wood stove and a stone fireplace
Example of a mid-sized mountain style open concept medium tone wood floor and brown floor living room design in Jackson with beige walls, a wood stove and a stone fireplace

Sponsored
Sunbury, OH

J.Holderby - Renovations
Franklin County's Leading General Contractors - 2X Best of Houzz!
 Divine Custom Homes

Example of a mountain style open concept medium tone wood floor family room library design in Other with white walls, a media wall, a standard fireplace and a stone fireplace
 JCM Architecture

Mountain style open concept medium tone wood floor and brown floor living room photo in Other with a ribbon fireplace
 Wiseman & Gale Interiors
Designer: by Sue Calvin. Photography by Laura Moss
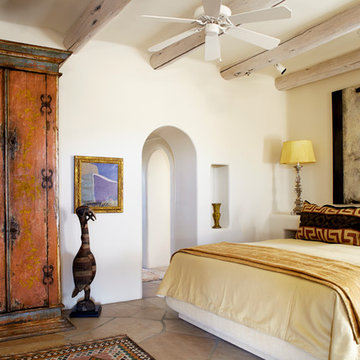
Tuscan bedroom photo in Phoenix with white walls
Tuscan bedroom photo in Phoenix with white walls
 Outrageous Interiors

Living room - mid-sized farmhouse formal and enclosed medium tone wood floor living room idea in Atlanta with white walls, a standard fireplace, a brick fireplace and a wall-mounted tv


 Castor Architecture

Eat-in kitchen - mid-sized farmhouse u-shaped medium tone wood floor and brown floor eat-in kitchen idea in San Francisco with a drop-in sink, raised-panel cabinets, white cabinets, solid surface countertops, white backsplash, marble backsplash, stainless steel appliances and an island

 Sims Mackenzie Design Group
Huge tuscan galley travertine floor and brown floor enclosed kitchen photo in Other with raised-panel cabinets, dark wood cabinets, beige backsplash, an island and ceramic backsplash

 Inspired Interiors
Amoura Productions
Eat-in kitchen - mid-sized transitional u-shaped eat-in kitchen idea in Omaha with a single-bowl sink, recessed-panel cabinets, dark wood cabinets, white backsplash, stainless steel appliances, an island and stone slab backsplash
Eat-in kitchen - mid-sized transitional u-shaped eat-in kitchen idea in Omaha with a single-bowl sink, recessed-panel cabinets, dark wood cabinets, white backsplash, stainless steel appliances, an island and stone slab backsplash
17