
Search results for "Rustic ceiling" in Home Design Ideas

 J Taylor Designs

Inspiration for a mid-sized cottage enclosed light wood floor living room remodel in Nashville with gray walls and a media wall
 Chip Webster Architecture
Terry Pommet

Mid-sized beach style boy dark wood floor and brown floor kids' room photo in Boston with white walls
Mid-sized beach style boy dark wood floor and brown floor kids' room photo in Boston with white walls
Find the right local pro for your project
 Homestar Building

Nursery - mid-sized transitional gender-neutral carpeted nursery idea in Vancouver with gray walls

 Mountain Log Homes of CO, Inc.
Inspiration for a large rustic open concept medium tone wood floor and brown floor living room remodel in Denver with brown walls, a standard fireplace, a stone fireplace and a tv stand

 Studio Industrielle
The program consists of a detached Guest House with full Kitchen, Living and Dining amenities, Carport and Office Building with attached Main house and Master Bedroom wing. The arrangement of buildings was dictated by the numerous majestic oaks and organized as a procession of spaces leading from the Entry arbor up to the front door. Large covered terraces and arbors were used to extend the interior living spaces out onto the site.
All the buildings are clad in Texas limestone with accent bands of Leuders limestone to mimic the local limestone cliffs in the area. Steel was used on the arbors and fences and left to rust. Vertical grain Douglas fir was used on the interior while flagstone and stained concrete floors were used throughout. The flagstone floors extend from the exterior entry arbors into the interior of the Main Living space and out onto the Main house terraces.

 Shafran Construction
1960s open concept medium tone wood floor, brown floor, exposed beam, shiplap ceiling and vaulted ceiling living room photo in Los Angeles with white walls, a standard fireplace and a brick fireplace

Sponsored
Plain City, OH

Kuhns Contracting, Inc.
Central Ohio's Trusted Home Remodeler Specializing in Kitchens & Baths

 Zoske Construction
Karl Neumann Photography
Inspiration for a large rustic open concept medium tone wood floor and brown floor family room remodel in Other with a stone fireplace, a standard fireplace, beige walls and no tv
Inspiration for a large rustic open concept medium tone wood floor and brown floor family room remodel in Other with a stone fireplace, a standard fireplace, beige walls and no tv
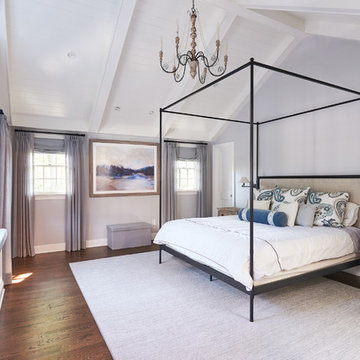
 Michael Robert Construction
Transitional dark wood floor and brown floor bedroom photo in New York with gray walls

 Collins DuPont Design Group
Lori Hamilton
Elegant living room photo in Miami with a standard fireplace and a brick fireplace
Elegant living room photo in Miami with a standard fireplace and a brick fireplace

 Kelly Mittleman
Paul Johnson
Farmhouse bathroom photo in New York with an undermount sink, medium tone wood cabinets and flat-panel cabinets
Farmhouse bathroom photo in New York with an undermount sink, medium tone wood cabinets and flat-panel cabinets
 Wright-Built
Current Magazine

Inspiration for a rustic galley home bar remodel in Dallas with wood countertops
Inspiration for a rustic galley home bar remodel in Dallas with wood countertops
 VDT Construction
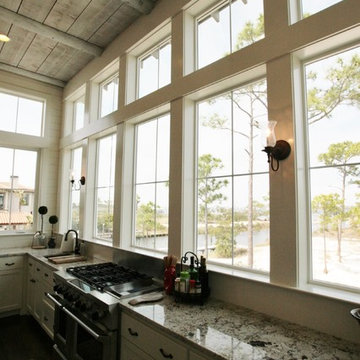
The kitchen has a coastal appeal with rustic wood finishes and metal lighting. The white cabinets and ship lap walls complete the look. This beautiful beach house was designed by Bob Chatham and built on Ono Island by Phillip Vlahos Homes.

Sponsored
Sunbury, OH

J.Holderby - Renovations
Franklin County's Leading General Contractors - 2X Best of Houzz!

 Centre Sky Architecture Ltd
Photos by Whitney Kamman

Large mountain style open concept dark wood floor and brown floor family room photo in Other with a bar, a ribbon fireplace, a stone fireplace, a wall-mounted tv and gray walls
Large mountain style open concept dark wood floor and brown floor family room photo in Other with a bar, a ribbon fireplace, a stone fireplace, a wall-mounted tv and gray walls

 Shannon Callaghan Interior Design

Example of a large mountain style master slate floor and multicolored floor bathroom design in Other with brown walls


 Thompson Custom Homes
photos by Steve Chenn

Example of a mountain style stone patio design in Houston with a roof extension and a bbq area
Example of a mountain style stone patio design in Houston with a roof extension and a bbq area
 Kelly & Stone Architects
Tim Stone

Inspiration for a rustic medium tone wood floor bedroom remodel in Denver with beige walls
Inspiration for a rustic medium tone wood floor bedroom remodel in Denver with beige walls

 User
UserPhoto by Boor Bridges Architecture
Open concept kitchen - rustic galley dark wood floor open concept kitchen idea in San Francisco with flat-panel cabinets, white cabinets, an island, gray backsplash, ceramic backsplash and stainless steel appliances
Open concept kitchen - rustic galley dark wood floor open concept kitchen idea in San Francisco with flat-panel cabinets, white cabinets, an island, gray backsplash, ceramic backsplash and stainless steel appliances
18