
Search results for "Rustic ceiling" in Home Design Ideas

 Centre Sky Architecture Ltd
Located in Whitefish, Montana near one of our nation’s most beautiful national parks, Glacier National Park, Great Northern Lodge was designed and constructed with a grandeur and timelessness that is rarely found in much of today’s fast paced construction practices. Influenced by the solid stacked masonry constructed for Sperry Chalet in Glacier National Park, Great Northern Lodge uniquely exemplifies Parkitecture style masonry. The owner had made a commitment to quality at the onset of the project and was adamant about designating stone as the most dominant material. The criteria for the stone selection was to be an indigenous stone that replicated the unique, maroon colored Sperry Chalet stone accompanied by a masculine scale. Great Northern Lodge incorporates centuries of gained knowledge on masonry construction with modern design and construction capabilities and will stand as one of northern Montana’s most distinguished structures for centuries to come.
 Appalachian Log Structures
Rick Lee Photograpy

Example of a large mountain style formal and open concept medium tone wood floor living room design in Huntington with brown walls, a standard fireplace, a stone fireplace and no tv
Example of a large mountain style formal and open concept medium tone wood floor living room design in Huntington with brown walls, a standard fireplace, a stone fireplace and no tv
 Gustave Carlson Design
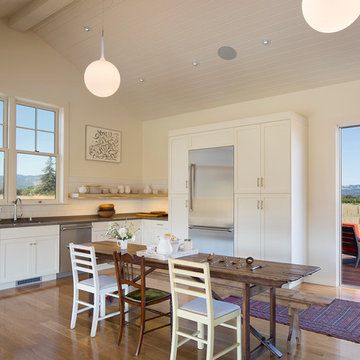
Example of a mid-sized cottage u-shaped medium tone wood floor eat-in kitchen design in San Francisco with no island, an undermount sink, shaker cabinets, white cabinets, quartz countertops, white backsplash, subway tile backsplash and stainless steel appliances
Find the right local pro for your project
 Rocky Mountain Homes/Rocky Mountain Log Homes

The perfect bunk room for guests and grandkids alike.
Inspiration for a mid-sized rustic guest carpeted and brown floor bedroom remodel in Other with beige walls and no fireplace
Inspiration for a mid-sized rustic guest carpeted and brown floor bedroom remodel in Other with beige walls and no fireplace
 Lamberth Construction

Inspiration for a rustic slate floor alcove shower remodel in Other with shaker cabinets, dark wood cabinets, an undermount sink and a hinged shower door

 Albertsson Hansen Architecture and Interior Design
Photograph by Pete Sieger
Open concept kitchen - mid-sized country l-shaped medium tone wood floor open concept kitchen idea in Minneapolis with a drop-in sink, shaker cabinets, medium tone wood cabinets, wood countertops, brown backsplash, white appliances and an island
Open concept kitchen - mid-sized country l-shaped medium tone wood floor open concept kitchen idea in Minneapolis with a drop-in sink, shaker cabinets, medium tone wood cabinets, wood countertops, brown backsplash, white appliances and an island

 Home Design & Decor Magazine
Photographer: Dror Baldinger and Chris Cooper
http://www.houzz.com/pro/drorbaldinger/dror-baldinger-aia-architectural-photography
http://www.chriscooperphotographer.com/
Architect: Craig McMahon
http://www.houzz.com/pro/cmarchtx/craig-mcmahon-architects-inc
April/May 2015
Rio Estancia
http://urbanhomemagazine.com/feature/1350

Sponsored
Columbus, OH

Wannemacher Interiors
Customized Award-Winning Interior Design Solutions in Franklin Cnty OH
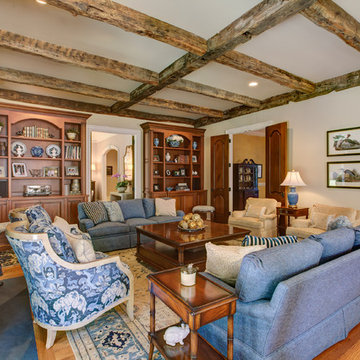
 Nancie Wood Interiors
Inspiration for a large timeless open concept light wood floor family room remodel in Raleigh with beige walls, a standard fireplace, a stone fireplace and a wall-mounted tv
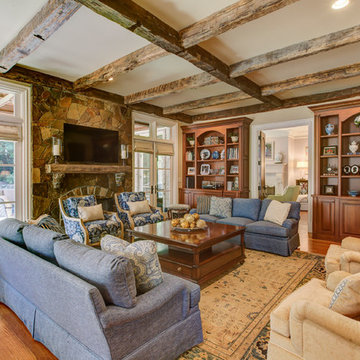 Nancie Wood Interiors
Family room - large traditional open concept light wood floor family room idea in Raleigh with beige walls, a standard fireplace, a stone fireplace and a wall-mounted tv

 Apex Mountain Homes
Living room - large rustic open concept dark wood floor and brown floor living room idea in Other with brown walls, a standard fireplace, a stone fireplace and a wall-mounted tv

 User
UserExample of a trendy open concept medium tone wood floor and brown floor living room design in Los Angeles with white walls, a standard fireplace and a wall-mounted tv

 Cantley & Company, Inc.

Kitchen - large traditional galley dark wood floor kitchen idea in Birmingham with beaded inset cabinets, white cabinets, marble countertops, red backsplash, stone tile backsplash, stainless steel appliances and an island

Sponsored
Columbus, OH

Structural Remodeling
Franklin County's Heavy Timber Specialists | Best of Houzz 2020!

 Adrienne DeRosa
In keeping with the concept of recycling the barn's original materials, Franklin cut and refinished old beams for the new stairs. Coupled with white steel stringers and rails, the stairs, which are made up of oak, hickory and black walnut species, define the old-meets-new aesthetic of the home's design.
Adrienne DeRosa Photography

 Morgan-Keefe Builders, Inc.
This custom home, designed by Platt Architecture and known as “Reclaimed Wonder,” features a family room that showcases reclaimed wood beams, ample windows, and warm amber lighting to create an inviting gathering space. The rich natural materials and thoughtful design reflect the beauty of Cashiers, North Carolina, making the family room a comfortable and artfully crafted retreat.
J,Weiland

Family room - huge rustic open concept medium tone wood floor and brown floor family room idea in Phoenix with white walls, a standard fireplace, a stone fireplace and a media wall

 KA Architecture
Example of a large mountain style l-shaped dark wood floor kitchen design in Other with a farmhouse sink, flat-panel cabinets, distressed cabinets, marble countertops, multicolored backsplash, cement tile backsplash, stainless steel appliances and an island

Sponsored
Delaware, OH

Buckeye Basements, Inc.
Central Ohio's Basement Finishing ExpertsBest Of Houzz '13-'21
 Brush Arbor Home Construction

Example of a mid-sized country dark wood floor entryway design in DC Metro with beige walls and a dark wood front door
 Glassman Companies LLC
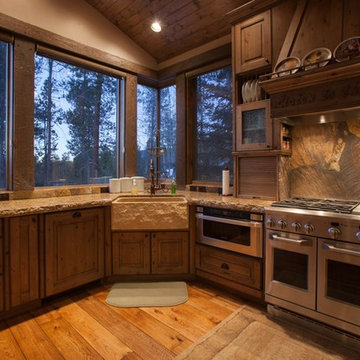
Example of a mid-sized mountain style u-shaped medium tone wood floor eat-in kitchen design in Denver with recessed-panel cabinets, light wood cabinets, granite countertops, paneled appliances, a peninsula, a farmhouse sink, brown backsplash and stone slab backsplash

 Ike Kligerman Barkley
Example of a mid-sized beach style gender-neutral kids' room design in Boston with white walls
19