
Search results for "Rustic ceiling" in Home Design Ideas

 Turnbull Griffin Haesloop
Photo by David Wakely
Mountain style formal and open concept light wood floor living room photo in San Francisco with white walls and no fireplace
Mountain style formal and open concept light wood floor living room photo in San Francisco with white walls and no fireplace

 Timberwood Construction Inc.
Large mountain style gray floor entryway photo in Seattle with a medium wood front door and brown walls
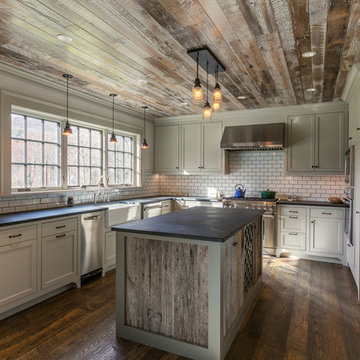
 Wild Apple Homes, LLC.
Jim Mauchly @ Mountain Graphics Photography
Eat-in kitchen - large country u-shaped dark wood floor eat-in kitchen idea in Boston with a farmhouse sink, recessed-panel cabinets, soapstone countertops, white backsplash, stainless steel appliances, an island, beige cabinets and subway tile backsplash
Eat-in kitchen - large country u-shaped dark wood floor eat-in kitchen idea in Boston with a farmhouse sink, recessed-panel cabinets, soapstone countertops, white backsplash, stainless steel appliances, an island, beige cabinets and subway tile backsplash
Find the right local pro for your project

 Centre Sky Architecture Ltd
Mountain Peek is a custom residence located within the Yellowstone Club in Big Sky, Montana. The layout of the home was heavily influenced by the site. Instead of building up vertically the floor plan reaches out horizontally with slight elevations between different spaces. This allowed for beautiful views from every space and also gave us the ability to play with roof heights for each individual space. Natural stone and rustic wood are accented by steal beams and metal work throughout the home.
(photos by Whitney Kamman)

 Logic Integration
Jen Gramling

Example of a large mountain style master medium tone wood floor and brown floor bedroom design in Denver with gray walls, a standard fireplace and a stone fireplace
Example of a large mountain style master medium tone wood floor and brown floor bedroom design in Denver with gray walls, a standard fireplace and a stone fireplace

 Kelly Canada Design + Build
Open concept kitchen - contemporary galley light wood floor and beige floor open concept kitchen idea in Jacksonville with an undermount sink, shaker cabinets, white cabinets, multicolored backsplash, stainless steel appliances, a peninsula, white countertops, solid surface countertops and matchstick tile backsplash

 Andre Pierce Architecture
The dramatic two-story living and dining areas feature a stone-clad fireplace with integral television niche located at an optimal height for comfortable viewing above a 5 foot linear fireplace framed in engineered quartz by Caesarstone. The cable rail catwalk overlooking the space connects the upstairs media room with two of the home's four bedrooms. Weiland doors, which slide out of view into pockets, open the space to the front and rear terraces.
Photo: Todd Winslow Pierce

Sponsored
Columbus, OH

Hope Restoration & General Contracting
Columbus Design-Build, Kitchen & Bath Remodeling, Historic Renovations
 Cool Mountain Construction, Inc.
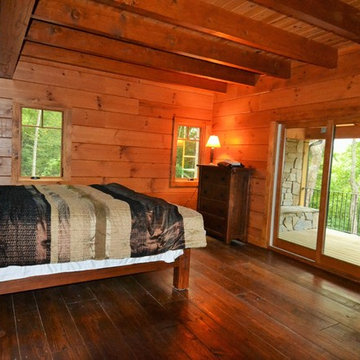
Main level master suite. Private outdoor covered proch with fireplace.
Example of a mid-sized mountain style master medium tone wood floor and brown floor bedroom design in Other with beige walls, a standard fireplace and a stone fireplace
Example of a mid-sized mountain style master medium tone wood floor and brown floor bedroom design in Other with beige walls, a standard fireplace and a stone fireplace
 RESTORATION TIMBER
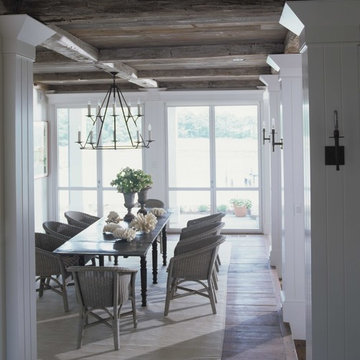
Dining room - large transitional medium tone wood floor and brown floor dining room idea in San Francisco with no fireplace

Example of a mid-sized mountain style open concept medium tone wood floor and brown floor family room design in Charlotte with brown walls, a standard fireplace, a stone fireplace and a wall-mounted tv

 High Camp Home
Inspiration for a rustic brown tile and slate tile bathroom remodel in Sacramento with a vessel sink and beige walls
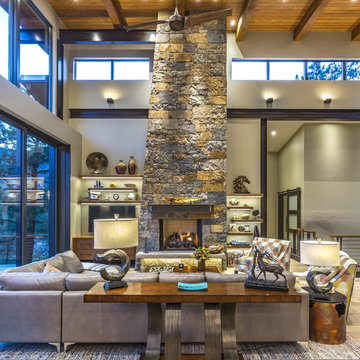
Mountain style open concept light wood floor and beige floor living room photo in Los Angeles with gray walls, a standard fireplace, a stone fireplace and a wall-mounted tv

 McDougal Clouse
Shoot 2 Sell
Inspiration for a large rustic porch remodel in Dallas with decking and a roof extension
Inspiration for a large rustic porch remodel in Dallas with decking and a roof extension

Sponsored
Fredericksburg, OH

High Point Cabinets
Columbus' Experienced Custom Cabinet Builder | 4x Best of Houzz Winner

 Concepts by Design
Randy Colwell
Example of a mid-sized mountain style medium tone wood floor home office design in Other with beige walls
Example of a mid-sized mountain style medium tone wood floor home office design in Other with beige walls
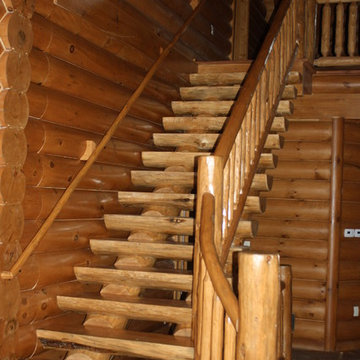
 Barna Log Homes Of PA
Inspiration for a mid-sized rustic wooden straight open and wood railing staircase remodel in Other

 Guettler Photo
David Guettler Photography, david@guettlerphotography.com (562)225-1941
Elegant single-wall kitchen photo in Los Angeles with a farmhouse sink, beaded inset cabinets, white cabinets, white backsplash, stainless steel appliances and an island
Elegant single-wall kitchen photo in Los Angeles with a farmhouse sink, beaded inset cabinets, white cabinets, white backsplash, stainless steel appliances and an island
 EK Reedy Interiors, Inc.
Custom Home in Jackson Hole, WY
Paul Warchol Photography
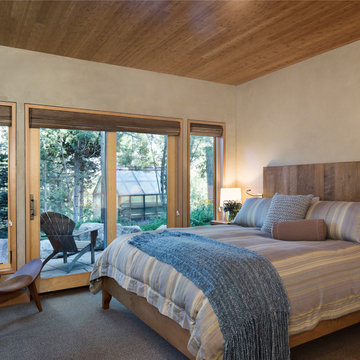
Example of a mid-sized mountain style guest carpeted and gray floor bedroom design in Other with beige walls and no fireplace
Example of a mid-sized mountain style guest carpeted and gray floor bedroom design in Other with beige walls and no fireplace

Sponsored
Sunbury, OH

J.Holderby - Renovations
Franklin County's Leading General Contractors - 2X Best of Houzz!
 Locati Architects

Example of a mountain style freestanding desk dark wood floor and exposed beam home office design in Other with a standard fireplace
 Ryan Bent Photography
Kitchen island.

Kitchen - large cottage medium tone wood floor kitchen idea in Charlotte with a farmhouse sink, shaker cabinets, an island and wood countertops
Kitchen - large cottage medium tone wood floor kitchen idea in Charlotte with a farmhouse sink, shaker cabinets, an island and wood countertops
37