
Search results for "Rustic ceiling" in Home Design Ideas

 Carlson Design Group, Inc.
David Wakely
Mountain style guest dark wood floor and brown floor bedroom photo in Denver with brown walls and no fireplace
Mountain style guest dark wood floor and brown floor bedroom photo in Denver with brown walls and no fireplace
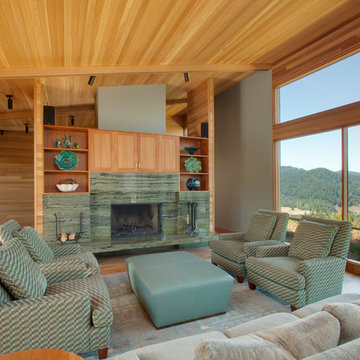
 Roderick Ashley Architect
Stephen Cridland
Trendy formal light wood floor living room photo in Portland with a standard fireplace
Trendy formal light wood floor living room photo in Portland with a standard fireplace
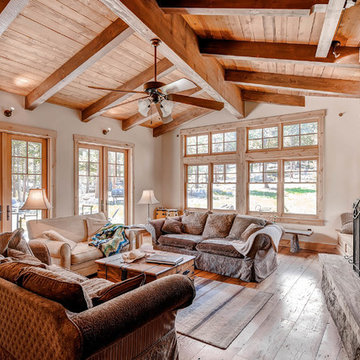
 Caddis, PC
Large mountain style open concept medium tone wood floor and brown floor living room photo in Denver with white walls, a standard fireplace and a stone fireplace
Find the right local pro for your project

 TotalCare Orlando
Example of a mid-sized mountain style freestanding desk gray floor and dark wood floor study room design in Orlando with gray walls
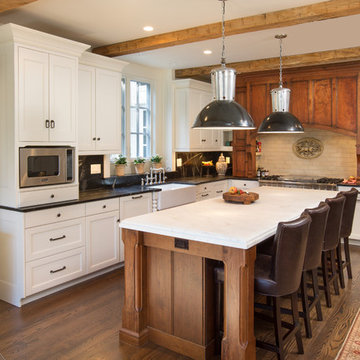
 Westwood Cabinetry and Millwork
Inspiration for a timeless dark wood floor kitchen remodel in Columbus with subway tile backsplash

 Kelly & Stone Architects
Roger Wade Studio
Inspiration for a mid-sized rustic open concept dark wood floor and brown floor family room remodel in Sacramento with beige walls and a wall-mounted tv
Inspiration for a mid-sized rustic open concept dark wood floor and brown floor family room remodel in Sacramento with beige walls and a wall-mounted tv
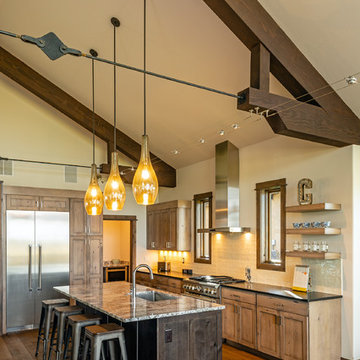
 Avant Building Group
Mountain style medium tone wood floor and brown floor kitchen photo in Other with shaker cabinets, light wood cabinets, an island, an undermount sink, white backsplash, stainless steel appliances and black countertops

Sponsored
Fredericksburg, OH

High Point Cabinets
Columbus' Experienced Custom Cabinet Builder | 4x Best of Houzz Winner


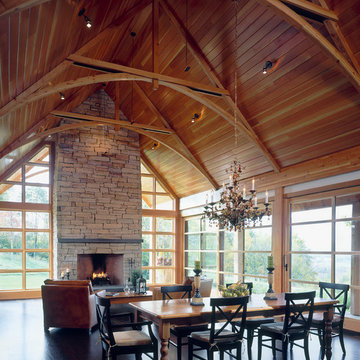
 TruexCullins Architecture + Interior Design
Westphalen Photography
Great room - rustic great room idea in Burlington with a stone fireplace
Great room - rustic great room idea in Burlington with a stone fireplace

 CraftedWild Cabinetry
Photo Credit: Pawel Dmytrow
Open concept kitchen - large country l-shaped dark wood floor and brown floor open concept kitchen idea in Chicago with a farmhouse sink, shaker cabinets, white cabinets, quartz countertops, white backsplash, ceramic backsplash, stainless steel appliances, an island and white countertops
Open concept kitchen - large country l-shaped dark wood floor and brown floor open concept kitchen idea in Chicago with a farmhouse sink, shaker cabinets, white cabinets, quartz countertops, white backsplash, ceramic backsplash, stainless steel appliances, an island and white countertops

 Sargent Schutt Photography
Sargent Schutt Photography
Example of a mountain style medium tone wood floor and brown floor living room design in Other with brown walls, a standard fireplace, a stone fireplace and a tv stand
Example of a mountain style medium tone wood floor and brown floor living room design in Other with brown walls, a standard fireplace, a stone fireplace and a tv stand
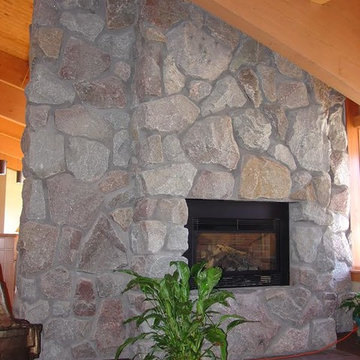
 King Quarry
Example of a mid-sized mountain style formal and open concept carpeted and brown floor living room design in Other with a standard fireplace, a stone fireplace and no tv
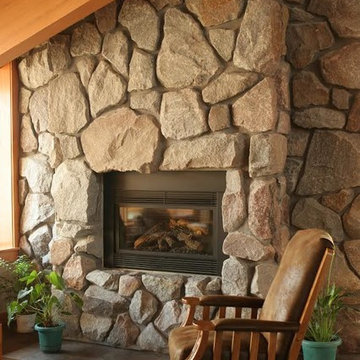 King Quarry
Inspiration for a mid-sized rustic formal and open concept carpeted and brown floor living room remodel in Other with a standard fireplace, a stone fireplace and no tv

Sponsored
Columbus, OH

Hope Restoration & General Contracting
Columbus Design-Build, Kitchen & Bath Remodeling, Historic Renovations

 Lot C Architecture
Matt Waclo Photography
Mountain style formal dark wood floor living room photo in Sacramento with beige walls, a standard fireplace, a stone fireplace and a media wall
Mountain style formal dark wood floor living room photo in Sacramento with beige walls, a standard fireplace, a stone fireplace and a media wall

 AquaTerra Outdoors
This late 70's ranch style home was recently renovated with a clean, modern twist on the ranch style architecture of the existing residence. AquaTerra was hired to create the entire outdoor environment including the new pool and spa. Similar to the renovated home, this aquatic environment was designed to take a traditional pool and gives it a clean, modern twist. The site proved to be perfect for a long, sweeping curved water feature that can be seen from all of the outdoor gathering spaces as well as many rooms inside the residence. This design draws people outside and allows them to explore all of the features of the pool and outdoor spaces. Features of this resort like outdoor environment include:
-Play pool with two lounge areas with LED lit bubblers
-Pebble Tec Pebble Sheen Luminous series pool finish
-Lightstreams glass tile
-spa with six custom copper Bobe water spillway scuppers
-water feature wall with three custom copper Bobe water scuppers
-Fully automated with Pentair Equipment
-LED lighting throughout the pool and spa
-Gathering space with automated fire pit
-Lounge deck area
-Synthetic turf between step pads and deck
-Gourmet outdoor kitchen to meet all the entertaining needs.
This outdoor environment cohesively brings the clean & modern finishes of the renovated home seamlessly to the outdoors to a pool and spa for play, exercise and relaxation.
Photography: Daniel Driensky

 Snake River Interiors
We love to collaborate, whenever and wherever the opportunity arises. For this mountainside retreat, we entered at a unique point in the process—to collaborate on the interior architecture—lending our expertise in fine finishes and fixtures to complete the spaces, thereby creating the perfect backdrop for the family of furniture makers to fill in each vignette. Catering to a design-industry client meant we sourced with singularity and sophistication in mind, from matchless slabs of marble for the kitchen and master bath to timeless basin sinks that feel right at home on the frontier and custom lighting with both industrial and artistic influences. We let each detail speak for itself in situ.

 Stoddard Construction & Design Inc.
Example of a large mountain style l-shaped light wood floor and brown floor kitchen design in Other with a farmhouse sink, shaker cabinets, medium tone wood cabinets, multicolored backsplash, an island, marble countertops, matchstick tile backsplash and stainless steel appliances

Sponsored
Columbus, OH

Structural Remodeling
Franklin County's Heavy Timber Specialists | Best of Houzz 2020!

 Brian Goff Interior Design
Dash
Inspiration for a mid-sized rustic open concept dark wood floor living room remodel in Other with a standard fireplace and a stone fireplace
Inspiration for a mid-sized rustic open concept dark wood floor living room remodel in Other with a standard fireplace and a stone fireplace

 Maggie T Fitzgerald AIA
Inspiration for a large rustic u-shaped concrete floor and brown floor open concept kitchen remodel in Denver with a farmhouse sink, shaker cabinets, white backsplash, an island, gray cabinets, wood countertops, marble backsplash, stainless steel appliances and brown countertops
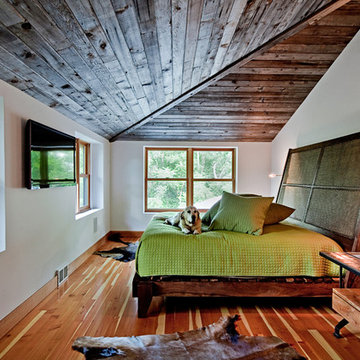
 McIntosh Poris Architects
Justin Maconochie
Inspiration for a contemporary medium tone wood floor bedroom remodel in Detroit with white walls
Inspiration for a contemporary medium tone wood floor bedroom remodel in Detroit with white walls
41