
Search results for "Rustic ceiling" in Home Design Ideas
 ADA - arata hatanaka design atelier

Airly ensuite has glass surrounded shower in centre with oversized soaker tub where you can enjoy the lake view through trees.
*illustrated images are from participated project while working with: Openspace Architecture Inc.
 Sarah Noel Interiors

Entryway - mediterranean entryway idea in Denver with beige walls and a medium wood front door
 Young & Young Architects

Example of a large classic gray floor and slate floor sunroom design in Detroit with a standard ceiling
Find the right local pro for your project
 Edgell Building, Inc.

Dining room - large rustic dark wood floor dining room idea in Other with white walls, a two-sided fireplace and a stone fireplace

Example of a mountain style dark wood floor living room design in Other with a standard fireplace and a stone fireplace
 Bee's Knees Design, LLC
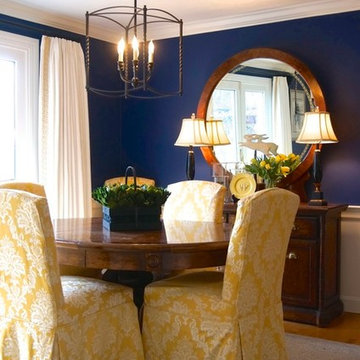
Inspiration for a mid-sized transitional medium tone wood floor enclosed dining room remodel in Boston with blue walls
 DiYanni Custom Homes

Farmhouse galley medium tone wood floor and brown floor open concept kitchen photo in Columbus with a double-bowl sink, flat-panel cabinets, black cabinets, stainless steel appliances, an island and gray countertops

Sponsored
Westerville, OH

Custom Home Works
Franklin County's Award-Winning Design, Build and Remodeling Expert
 John Mast Construction, Inc.

This Russian designed and built oven/fireplace is made for baking as well as heating the house. Open the front panels to enjoy a warm fire while relaxing in the living room. Designed and Constructed by John Mast Construction, Photo by Caleb Mast

 Timberbuilt, Inc.
Sitting aside the slopes of Windham Ski Resort in the Catskills, this is a stunning example of what happens when everything gels — from the homeowners’ vision, the property, the design, the decorating, and the workmanship involved throughout.
An outstanding finished home materializes like a complex magic trick. You start with a piece of land and an undefined vision. Maybe you know it’s a timber frame, maybe not. But soon you gather a team and you have this wide range of inter-dependent ideas swirling around everyone’s heads — architects, engineers, designers, decorators — and like alchemy you’re just not 100% sure that all the ingredients will work. And when they do, you end up with a home like this.
The architectural design and engineering is based on our versatile Olive layout. Our field team installed the ultra-efficient shell of Insulspan SIP wall and roof panels, local tradesmen did a great job on the rest.
And in the end the homeowners made us all look like first-ballot-hall-of-famers by commissioning Design Bar by Kathy Kuo for the interior design.
Doesn’t hurt to send the best photographer we know to capture it all. Pics from Kim Smith Photo.
 User

UserExample of a large trendy galley open concept kitchen design in Denver with raised-panel cabinets, medium tone wood cabinets, beige backsplash and an island
 Vista Pointe Architectural Systems LLC
Kelly and Stone Architects photo. 1L3R bifold door with nearly 4' wide door panels. Stepped sill for great weather performance.

Inspiration for a rustic open concept dark wood floor and brown floor living room remodel in Other with beige walls and a standard fireplace
Inspiration for a rustic open concept dark wood floor and brown floor living room remodel in Other with beige walls and a standard fireplace
 JAMES DIXON ARCHITECT PC
Mick Hales

Cottage medium tone wood floor hallway photo in New York with white walls
Cottage medium tone wood floor hallway photo in New York with white walls

 Massucco Warner Miller Interior Design
Example of a mountain style medium tone wood floor living room design in Seattle with white walls, a standard fireplace and a stone fireplace

Sponsored
Columbus, OH

Structural Remodeling
Franklin County's Heavy Timber Specialists | Best of Houzz 2020!

 JJ Interiors

An antique wood and iron door welcome you into this private retreat. Colorful barn wood anchor the bed wall with windows letting in natural light and warm the earthy tones.

 Centre Sky Architecture Ltd
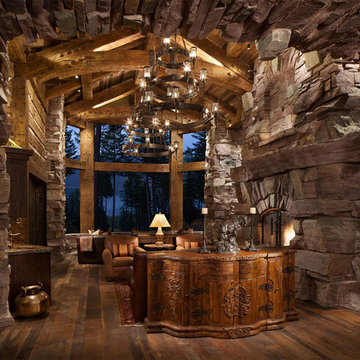
Located in Whitefish, Montana near one of our nation’s most beautiful national parks, Glacier National Park, Great Northern Lodge was designed and constructed with a grandeur and timelessness that is rarely found in much of today’s fast paced construction practices. Influenced by the solid stacked masonry constructed for Sperry Chalet in Glacier National Park, Great Northern Lodge uniquely exemplifies Parkitecture style masonry. The owner had made a commitment to quality at the onset of the project and was adamant about designating stone as the most dominant material. The criteria for the stone selection was to be an indigenous stone that replicated the unique, maroon colored Sperry Chalet stone accompanied by a masculine scale. Great Northern Lodge incorporates centuries of gained knowledge on masonry construction with modern design and construction capabilities and will stand as one of northern Montana’s most distinguished structures for centuries to come.
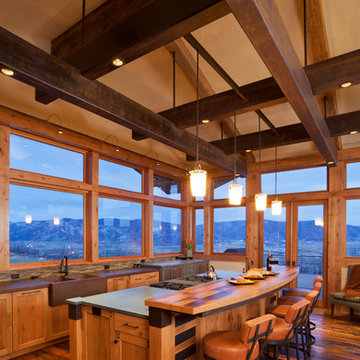
Example of a mountain style galley dark wood floor kitchen design in Denver with a farmhouse sink, shaker cabinets, medium tone wood cabinets and an island


 Galloway Custom Homes, LLC

Large mountain style l-shaped travertine floor kitchen pantry photo in Other with a farmhouse sink, recessed-panel cabinets, beige cabinets, granite countertops, beige backsplash, stone tile backsplash, stainless steel appliances and an island
 Buchmann Design
Manolo Langis

Entryway - mid-sized mediterranean terra-cotta tile entryway idea in Los Angeles with beige walls and a dark wood front door
Entryway - mid-sized mediterranean terra-cotta tile entryway idea in Los Angeles with beige walls and a dark wood front door
 Craig McMahon Architects, Inc.
Dror Baldinger Photography

Trendy formal and open concept living room photo in Austin with a standard fireplace, a stone fireplace and no tv
Trendy formal and open concept living room photo in Austin with a standard fireplace, a stone fireplace and no tv
38