
Search results for "Rustic ch" in Home Design Ideas


 Classique Builders
Family room - mid-sized rustic enclosed medium tone wood floor family room idea in Denver with white walls

 KC Cabinetry Design Renovation
Custom barn door build from actual barn wood with sliding door hardware.
Inspiration for a mid-sized transitional l-shaped dark wood floor open concept kitchen remodel in Denver with an undermount sink, shaker cabinets, white cabinets, soapstone countertops, white backsplash, ceramic backsplash, stainless steel appliances and an island
Inspiration for a mid-sized transitional l-shaped dark wood floor open concept kitchen remodel in Denver with an undermount sink, shaker cabinets, white cabinets, soapstone countertops, white backsplash, ceramic backsplash, stainless steel appliances and an island
Find the right local pro for your project


 Pillar Homes
Landmark Photography
Inspiration for a mid-sized rustic open concept carpeted family room remodel in Minneapolis with a bar, beige walls, no fireplace and a wall-mounted tv
Inspiration for a mid-sized rustic open concept carpeted family room remodel in Minneapolis with a bar, beige walls, no fireplace and a wall-mounted tv




Sponsored
Columbus, OH

Structural Remodeling
Franklin County's Heavy Timber Specialists | Best of Houzz 2020!

 JPStyles
Maria Vicencio Photography
Large mountain style l-shaped medium tone wood floor eat-in kitchen photo in Baltimore with an undermount sink, raised-panel cabinets, white cabinets, limestone countertops, multicolored backsplash, stone tile backsplash, stainless steel appliances and no island
Large mountain style l-shaped medium tone wood floor eat-in kitchen photo in Baltimore with an undermount sink, raised-panel cabinets, white cabinets, limestone countertops, multicolored backsplash, stone tile backsplash, stainless steel appliances and no island

 Kenneth Lynch & Associates AIA
Example of a large mountain style beige two-story mixed siding exterior home design in Atlanta

 Bottles & Wood
A custom wall sconce made for Vessel Restaurant at Kona Kai Resort and Spa. These wall sconces are designed from a french oak wine barrel and steel barrel straps. The pendent lense is a cut and polished wine bottle, available in multiple colors or bottle types and also available with laser engraving, as shown.

 Vintage Elements LLC
Reclaimed weathered barn siding wall paneling perfectly terminates into the grey limestone floor without the need of baseboards.
Small tuscan 3/4 gray tile and stone tile limestone floor bathroom photo with flat-panel cabinets, black cabinets, marble countertops, a two-piece toilet and white walls
Small tuscan 3/4 gray tile and stone tile limestone floor bathroom photo with flat-panel cabinets, black cabinets, marble countertops, a two-piece toilet and white walls



Sponsored
Plain City, OH

The Creative Kitchen Company
Columbus Area Kitchen Remodeling and Refacing Professional

 User
Natural finish in earth tones, 2.5" thick, hand chiseled front edge.
Inspiration for a huge rustic galley open concept kitchen remodel with an undermount sink, concrete countertops, multicolored backsplash, an island and multicolored countertops
Inspiration for a huge rustic galley open concept kitchen remodel with an undermount sink, concrete countertops, multicolored backsplash, an island and multicolored countertops


 Esposito Design
Example of a mid-sized beach style two-story mixed siding exterior home design in Jacksonville with a hip roof



Sponsored
Columbus, OH
Structural Remodeling
Franklin County's Heavy Timber Specialists | Best of Houzz 2020!

 Door Architects LLC
Our barn doors are a perfect choice for those looking to add unique details to their home. All barn doors by Door Architects are custom designed and handmade with precise craftsmanship to perfectly suit your space. Whether you choose a modern look or a rustic one, our team will consult, measure, design, build and install your one-of-a-kind door!
Door Architects’ sliding barn doors are not only works of art, but they are incredibly practical. Our stylish doors offer a great way to increase usable space in a room and are exceptionally durable!
Take a look at some of our design options for inspiration to start creating your custom barn door...
http://doorarchitects.com/sliding-barn-door/
 Nor-Son Custom Builders
Photographer: Scott Amundson Photography
Interior Designer: Marie Meko
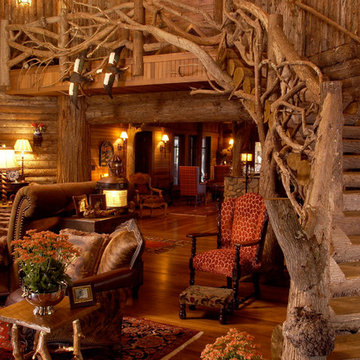
Example of a mountain style home design design in Minneapolis
Example of a mountain style home design design in Minneapolis

 StoneMill Log & Timber Homes
the kitchen features a large island with granite countertop. Multiple large windows line the wall giving a view while at the sink.
Example of a large mountain style u-shaped slate floor eat-in kitchen design in Portland with recessed-panel cabinets, dark wood cabinets, granite countertops, stainless steel appliances and an island
Example of a large mountain style u-shaped slate floor eat-in kitchen design in Portland with recessed-panel cabinets, dark wood cabinets, granite countertops, stainless steel appliances and an island
37