
Search results for "Rustic deck" in Home Design Ideas


 User
Alex Tarjano, MLS Real Estate Photography
Inspiration for a mid-sized rustic backyard patio remodel in Miami with a fire pit, decking and no cover
Inspiration for a mid-sized rustic backyard patio remodel in Miami with a fire pit, decking and no cover


Find the right local pro for your project

 Archadeck of Chicagoland
Custom screen porch features a cozy stone fireplace, cathedral ceilings, and vinyl 4-track windows.
http://chicagoland.archadeck.com/

 Betz Pools Limited
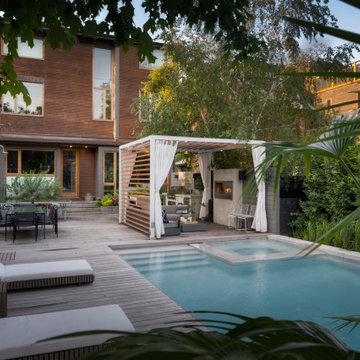
The aesthetic theme of the backyard is modern urban rustic which complements the renovated rear façade of the traditional home. The Ipe hardwood deck which ended at the pergola was extended so the deck runs the full length of the pool.

 Tina Govan Architect
Inspiration for a contemporary porch remodel in Raleigh with decking and a roof extension

Sponsored
Columbus, OH

Structural Remodeling
Franklin County's Heavy Timber Specialists | Best of Houzz 2020!

 Jackson Construction Services, Inc.
Large classic screened-in back porch idea in DC Metro with decking and a roof extension

 Carolina Timberworks
A striking 36-ft by 18-ft. four-season pavilion profiled in the September 2015 issue of Fine Homebuilding magazine. To read the article, go to http://www.carolinatimberworks.com/wp-content/uploads/2015/07/Glass-in-the-Garden_September-2015-Fine-Homebuilding-Cover-and-article.pdf. Operable steel doors and windows. Douglas Fir and reclaimed Hemlock ceiling boards.
© Carolina Timberworks

 Atlanta Decking & Fence Co., Inc.
Rustic storage shed designed and built by Atlanta Decking & Fence. On the other side is a barbecue shed (with open front and protective metal roof).
Example of a mountain style detached outdoor kitchen deck design in Atlanta
Example of a mountain style detached outdoor kitchen deck design in Atlanta


Example of a cottage porcelain tile powder room design in Denver with furniture-like cabinets, medium tone wood cabinets, gray walls, an undermount sink, quartz countertops and white countertops

 Thompson Remodeling
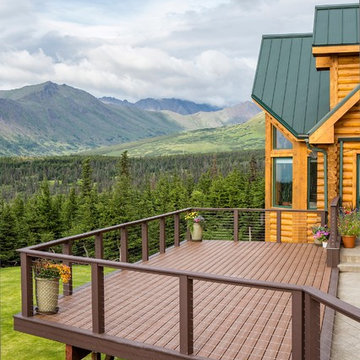
The owners of this lovely log cabin home requested an update to their existing unused and unsafe deck. Their vision was to create a "beer garden" atmosphere where they could sit and enjoy the natural views.
An old lumber deck and railings were removed and replaced with Trex composite decking and aluminum railing. A gorgeous cedar pergola brings a rustic yet refined feel to the deck.

Sponsored
Fredericksburg, OH

High Point Cabinets
Columbus' Experienced Custom Cabinet Builder | 4x Best of Houzz Winner


 Vision Interiors
This cozy lake cottage skillfully incorporates a number of features that would normally be restricted to a larger home design. A glance of the exterior reveals a simple story and a half gable running the length of the home, enveloping the majority of the interior spaces. To the rear, a pair of gables with copper roofing flanks a covered dining area and screened porch. Inside, a linear foyer reveals a generous staircase with cascading landing.
Further back, a centrally placed kitchen is connected to all of the other main level entertaining spaces through expansive cased openings. A private study serves as the perfect buffer between the homes master suite and living room. Despite its small footprint, the master suite manages to incorporate several closets, built-ins, and adjacent master bath complete with a soaker tub flanked by separate enclosures for a shower and water closet.
Upstairs, a generous double vanity bathroom is shared by a bunkroom, exercise space, and private bedroom. The bunkroom is configured to provide sleeping accommodations for up to 4 people. The rear-facing exercise has great views of the lake through a set of windows that overlook the copper roof of the screened porch below.

 Farmer Payne Architects - Sun Valley
www.farmerpaynearchitects.com
Country tile screened-in back porch idea in New Orleans with a roof extension
Country tile screened-in back porch idea in New Orleans with a roof extension


Sponsored
Columbus, OH
Structural Remodeling
Franklin County's Heavy Timber Specialists | Best of Houzz 2020!

 RON WILLIAMS BUILDING CO INC
Alex Vannoy
Inspiration for a rustic backyard balcony deck remodel with a roof extension
Inspiration for a rustic backyard balcony deck remodel with a roof extension

 Mosaic Outdoor Living & Landscapes
Mountain style backyard outdoor kitchen deck photo in Denver with a roof extension


60