
Search results for "Rustic deck" in Home Design Ideas

 H. Gary Frank Architects
Chris Giles
This is an example of a mid-sized coastal stone screened-in back porch design in Chicago with a roof extension.
This is an example of a mid-sized coastal stone screened-in back porch design in Chicago with a roof extension.

 Hillside Nurseries
It was pretty much a blank area but with some elevation issues. The seating wall served 2 purposes as a seating space but also to retain some of the patio. Natural fieldstone steppers lead from the driveway area to the patio. An assortment of perennials and plantings soften the hardscape project. Serviceberry, hybrid dogwood, and a large dwarf pine are the anchor plants. We also created a raised vegetable garden space off the patio too.
Marc Depoto (Hillside Nurseries Inc.)

 Kristen Rudger Landscape Design
Jude Parkinson Morgan
Photo of a mid-sized modern drought-tolerant front yard landscaping in San Francisco with decking.
Photo of a mid-sized modern drought-tolerant front yard landscaping in San Francisco with decking.
Find the right local pro for your project

 Connie Anderson Photography
Builder: Frankel Building Group
Example of a patio design in Houston with a fire pit and a roof extension
Example of a patio design in Houston with a fire pit and a roof extension

 Atlanta Porch & Patio
Our client wanted a rustic chic look for their covered porch. We gave the crown molding and trim a more formal look, but kept the floor and roof more rustic.
At Atlanta Porch & Patio we are dedicated to building beautiful custom porches, decks, and outdoor living spaces throughout the metro Atlanta area. Our mission is to turn our clients’ ideas, dreams, and visions into personalized, tangible outcomes. Clients of Atlanta Porch & Patio rest easy knowing each step of their project is performed to the highest standards of honesty, integrity, and dependability. Our team of builders and craftsmen are licensed, insured, and always up to date on trends, products, designs, and building codes. We are constantly educating ourselves in order to provide our clients the best services at the best prices.
We deliver the ultimate professional experience with every step of our projects. After setting up a consultation through our website or by calling the office, we will meet with you in your home to discuss all of your ideas and concerns. After our initial meeting and site consultation, we will compile a detailed design plan and quote complete with renderings and a full listing of the materials to be used. Upon your approval, we will then draw up the necessary paperwork and decide on a project start date. From demo to cleanup, we strive to deliver your ultimate relaxation destination on time and on budget.
 ExCo Custom Homes
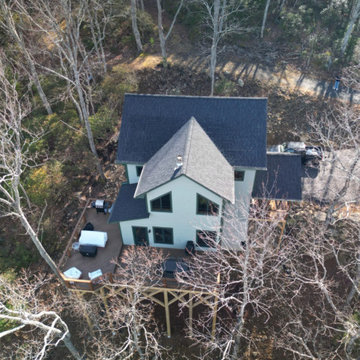
This rustic mountain cabin features a light exterior finish accented by dark shingle roofing and dark-framed windows. An elevated wood foundation supports a spacious wraparound deck furnished for outdoor living, all nestled seamlessly into a dense, sloping wooded forest landscape among tall trees.



Sponsored
Fredericksburg, OH

High Point Cabinets
Columbus' Experienced Custom Cabinet Builder | 4x Best of Houzz Winner
 ExCo Custom Homes
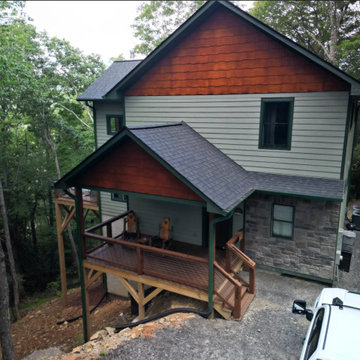
This rustic mountain cabin exterior features natural wood siding, rich cedar shingle gables, and a stacked stone foundation. A large elevated wooden deck with cable railings extends into the surrounding treetops, complemented by dark trim and a shingled gable roof overlooking a sloping wooded landscape.

 Alway Homes
Upstairs private deck overlooking the mountains, featuring pavers as the decking material.

 J Truex Architecture
Open deck area
Photo by Peter Lovera
Example of a mountain style deck design in Boise
Example of a mountain style deck design in Boise

 Miles Bradley Building and Remodeling
Here is the cooking/grill area that is covered with roof pavilion. This outdoor kitchen area has easy access to the upper lounge space and a set custom fitted stairs.
This deck was made with pressure treated decking, cedar railing, and features fascia trim.
Here are a few products used on that job:
Underdeck Oasis water diversion system
Deckorator Estate balusters
Aurora deck railing lights

 Endurance Custom Homes
Transitional medium tone wood floor and brown floor living room photo in Dallas with white walls, a standard fireplace and a wall-mounted tv
 AR Construction & Development Inc.
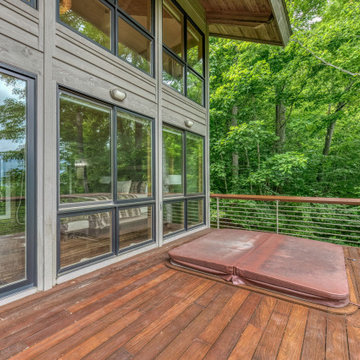
Just outside the mountain-view Master bedroom, a hot tub is set flush into the hardwood deck for a clean, built-in look. A sliding glass door leads straight from the bedroom to the tub, and two-story windows above bring the treetops inside. A horizontal metal rod railing with a wood cap rail keeps the forest views open, while the dense canopy around the deck adds privacy.



 BEVOLO GAS & ELECTRIC LIGHTS
Inspiration for a large transitional l-shaped porcelain tile eat-in kitchen remodel in New Orleans with raised-panel cabinets, white cabinets, subway tile backsplash, an island, an undermount sink, granite countertops, beige backsplash and stainless steel appliances


 Dana Benson Construction
Interior Design by Ross Cassidy
Project Coordination by Elana Makovsky Parver
Photography by Bethany Nauert
Trendy kitchen photo in Los Angeles with black cabinets, an island and marble backsplash
Trendy kitchen photo in Los Angeles with black cabinets, an island and marble backsplash

 Cameo Homes Inc.
Amazing views from this deck featuring state of the art appliances in Wolf Creek Ranch, Utah.
www.cameohomesinc.com
Deck - rustic deck idea in Salt Lake City
Deck - rustic deck idea in Salt Lake City



 Altura Architects
We used the timber frame of a century old barn to build this rustic modern house. The barn was dismantled, and reassembled on site. Inside, we designed the home to showcase as much of the original timber frame as possible.
Photography by Todd Crawford

 House of Brazier
A full, custom remodel turned a once-dated great room into a spacious modern farmhouse with crisp black and white contrast, warm accents, custom black fireplace and plenty of space to entertain.

 Sayler | Owens | Kerr design studio
Sayler Architecture / Woods Wheatcroft
Mountain style deck photo in Seattle
Mountain style deck photo in Seattle
63