
Search results for "Rustic display" in Home Design Ideas
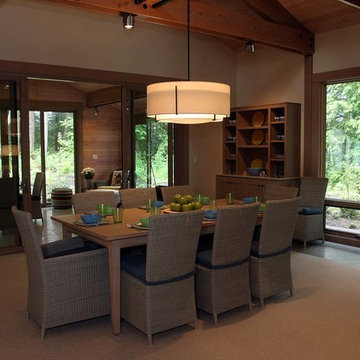
 JH Construction Resources
Large mountain style ceramic tile and beige floor enclosed dining room photo in Seattle with beige walls

 Legacy Construction Northeast LLC
Carol Kurth Architecture, PC , Peter Krupenye Photography
Eat-in kitchen - large traditional u-shaped eat-in kitchen idea in New York with an undermount sink, shaker cabinets, dark wood cabinets, wood countertops, red backsplash, stainless steel appliances and an island
Eat-in kitchen - large traditional u-shaped eat-in kitchen idea in New York with an undermount sink, shaker cabinets, dark wood cabinets, wood countertops, red backsplash, stainless steel appliances and an island

 VDT Construction
This coastal home has a built in wet bar with a rustic, distressed back splash. The light blue cabinets contrast the dark hardwoods and make the cabinets a focal point of the space. Decorated by Jo Ann Knowles, built by Phillip Vlahos and designed by Bob Chatham Custom Home Design.
Find the right local pro for your project
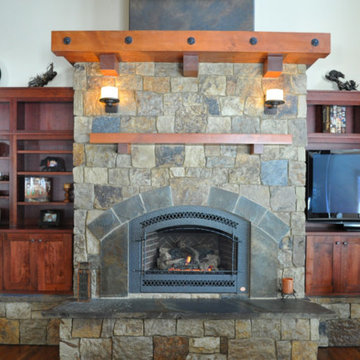
 Cedar River Cabinetry LLC
Inspiration for a mid-sized rustic enclosed dark wood floor family room remodel in Other with white walls, a standard fireplace, a stone fireplace and a media wall
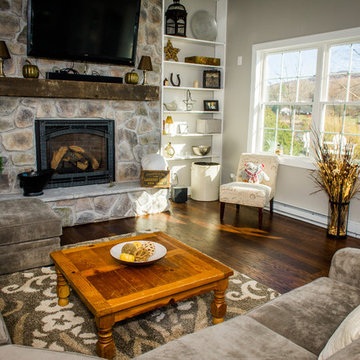
 Razzano Homes and Remodelers, Inc.
Living room - mid-sized rustic open concept dark wood floor and brown floor living room idea in Boston with gray walls, a standard fireplace, a stone fireplace and a wall-mounted tv
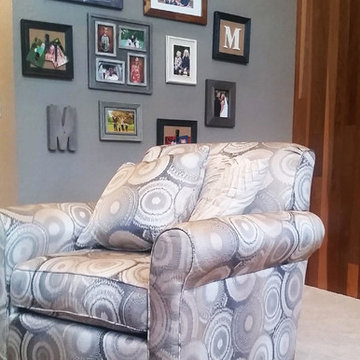
 Foss by Design LLC
Example of a large mountain style open concept carpeted and beige floor living room design in Boston with gray walls

 Lowell Custom Homes
Lowell Custom Homes, Lake Geneva, WI.
This private lakeside retreat in Lake Geneva, Wisconsin
Wood paneled wine room with rich wood paneling and artistic iron detailing to match double entry doors.

Sponsored
Delaware, OH

Buckeye Basements, Inc.
Central Ohio's Basement Finishing ExpertsBest Of Houzz '13-'21

 Living Stone Design + Build
The family room of this "Victorian Farmhouse" balances timeless charm with modern sustainability, featuring warm wood tones, inviting seating, and heritage-inspired accents. Built by Living Stone Design + Build and showcased on Houzz, it offers a cozy yet elegant space for gatherings.
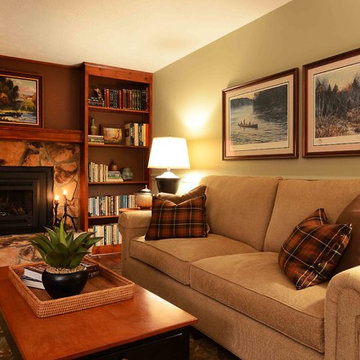
 Karen Hill INTERIORS
Ken Pamatat
Example of a mid-sized classic enclosed dark wood floor and brown floor family room design in New York with a standard fireplace and a stone fireplace
Example of a mid-sized classic enclosed dark wood floor and brown floor family room design in New York with a standard fireplace and a stone fireplace
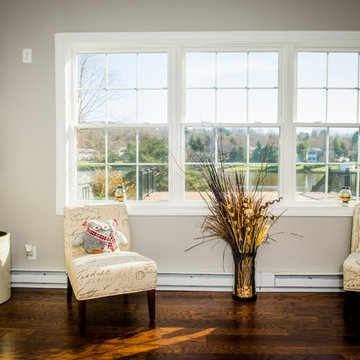 Razzano Homes and Remodelers, Inc.
Living room - mid-sized rustic open concept dark wood floor and brown floor living room idea in Boston with gray walls, a standard fireplace, a stone fireplace and a wall-mounted tv

 Fall Creek Timber Frames
Example of a mid-sized mountain style u-shaped ceramic tile and beige floor seated home bar design in Seattle with an undermount sink, glass-front cabinets, light wood cabinets and granite countertops
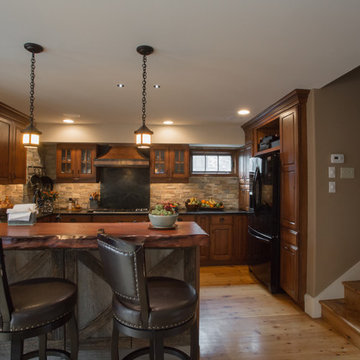
 Dakota Dawn Delineation
Nina Lea Photography
Inspiration for a mid-sized rustic u-shaped medium tone wood floor enclosed kitchen remodel in Philadelphia with a farmhouse sink, raised-panel cabinets, medium tone wood cabinets, soapstone countertops, gray backsplash, stone tile backsplash, stainless steel appliances and a peninsula
Inspiration for a mid-sized rustic u-shaped medium tone wood floor enclosed kitchen remodel in Philadelphia with a farmhouse sink, raised-panel cabinets, medium tone wood cabinets, soapstone countertops, gray backsplash, stone tile backsplash, stainless steel appliances and a peninsula
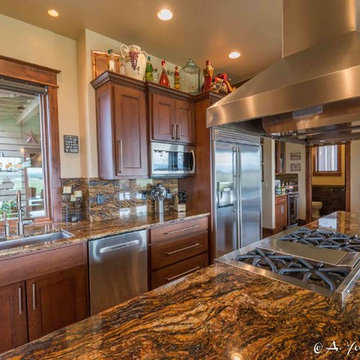
 Yellowstone Architects
Example of a mid-sized mountain style l-shaped dark wood floor open concept kitchen design in Other with an undermount sink, shaker cabinets, dark wood cabinets, granite countertops, multicolored backsplash, stone slab backsplash, stainless steel appliances and an island

Sponsored
Delaware, OH
Buckeye Basements, Inc.
Central Ohio's Basement Finishing ExpertsBest Of Houzz '13-'21
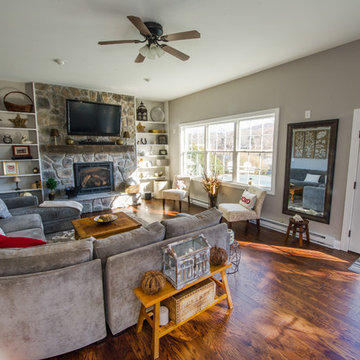 Razzano Homes and Remodelers, Inc.
Inspiration for a mid-sized rustic open concept dark wood floor and brown floor living room remodel in Boston with gray walls, a standard fireplace, a stone fireplace and a wall-mounted tv
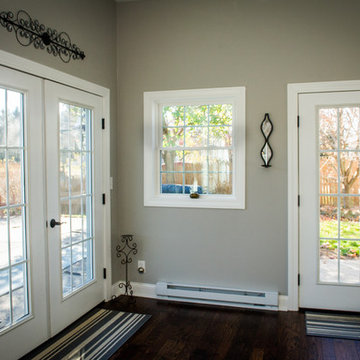 Razzano Homes and Remodelers, Inc.
Inspiration for a mid-sized rustic open concept dark wood floor and brown floor living room remodel in Boston with gray walls, a standard fireplace, a stone fireplace and a wall-mounted tv
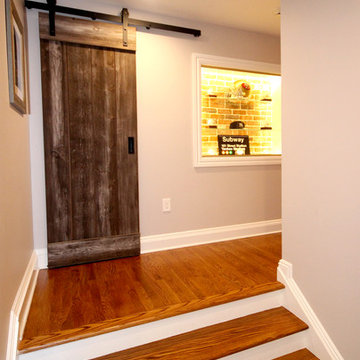
 Plan Architecture
Mid-sized transitional medium tone wood floor and brown floor hallway photo in New York with gray walls
 Fall Creek Timber Frames
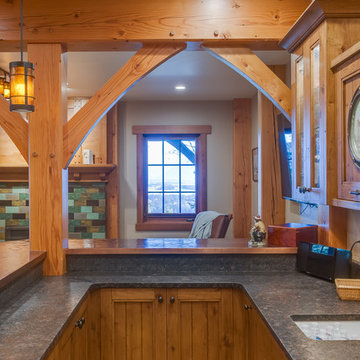
Inspiration for a mid-sized rustic u-shaped ceramic tile and beige floor kitchen remodel in Seattle with an undermount sink, glass-front cabinets, light wood cabinets and granite countertops

Sponsored
Columbus, OH

Structural Remodeling
Franklin County's Heavy Timber Specialists | Best of Houzz 2020!
 Gerety Building and Restoration

Mid-sized mountain style concrete floor wine cellar photo in New York
 Tiffany Homes
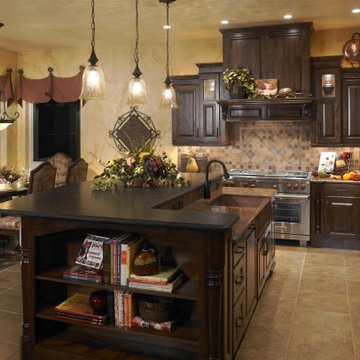
Example of a mid-sized classic l-shaped travertine floor eat-in kitchen design in Denver with a farmhouse sink, raised-panel cabinets, dark wood cabinets, granite countertops, multicolored backsplash, stone tile backsplash, paneled appliances and an island
 Living Stone Design + Build
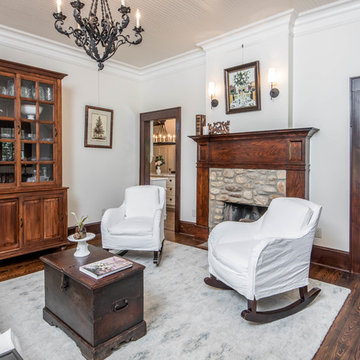
The family room of this "Victorian Farmhouse" balances timeless charm with modern sustainability, featuring warm wood tones, inviting seating, and heritage-inspired accents. Built by Living Stone Design + Build and showcased on Houzz, it offers a cozy yet elegant space for gatherings.
8