
Search results for "Rustic doors hampton house" in Home Design Ideas

 Chango
Architectural Advisement & Interior Design by Chango & Co.
Architecture by Thomas H. Heine
Photography by Jacob Snavely
See the story in Domino Magazine

 M. Designs Architects
Our latest new residential project in Los Altos, where exposed metal and wooden beams play a dramatic warm contrast with the rest of the white interior and open floor elements of this luxury rustic home giving it a Mediterranean look.
Architect: M Designs Architects - Malika Junaid
Contractor: MB Construction - Ben Macias
Interior Design: M Designs Architects - Malika Junaid
 User

UserView of the house from the driveway. Natural stone wall separates the house from the driveway area. Grassy meadow plants and tailored boxwood hint to the viewer that the rest of the property will be an integration of these two landscapes. Large floor to ceiling windows in the house provide access to the stunning views of the ocean and meadows.
Find the right local pro for your project

 ULFBUILT
Inspiration for a large rustic limestone floor double front door remodel in Denver with brown walls and a glass front door


 HighCraft Builders
Damon Searles
Example of a classic enclosed kitchen design in Denver with an undermount sink, recessed-panel cabinets and beige cabinets
Example of a classic enclosed kitchen design in Denver with an undermount sink, recessed-panel cabinets and beige cabinets

 GMT Home Designs Inc.
This coastal summer vacation house down in the Cape Cod, MA area has a fun, bright and bold atmosphere. It was designed to fit a large amount of family and friends in a compact space. The house is described as " The Tiffany box blue" and is a showcase project in the Home Remodeling Magazine August 2016 edition- South Coast/Cape & Islands/South Shore.

Sponsored
Columbus, OH

Snider & Metcalf Interior Design, LTD
Leading Interior Designers in Columbus, Ohio & Ponte Vedra, Florida

 FireRock Building Materials
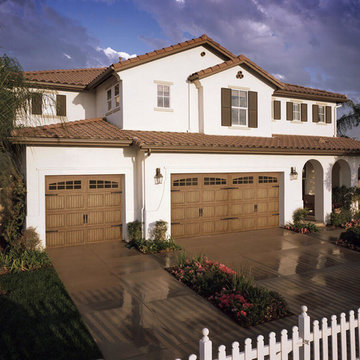
Mid-sized trendy beige one-story stucco house exterior photo in Dallas with a shingle roof and a hip roof

 Paragon Custom Builders
The Guest House has pocketing lift and slide steel doors to provide an indoor/outdoor living space. The gravel patio connects the area to the rest of the landscape.

 J Taylor Designs
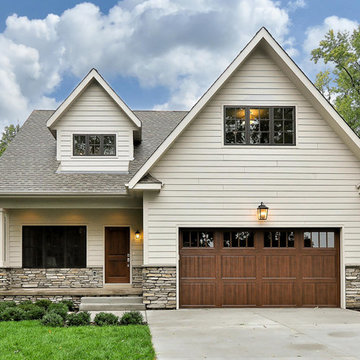
Inspiration for a mid-sized cottage white two-story wood exterior home remodel in Nashville



 Lands End Development - Designers & Builders

Inspiration for a mid-sized rustic gray and medium tone wood floor front door remodel in Minneapolis with a gray front door


 Telemark Inc.

Inspiration for a small contemporary beige two-story wood flat roof remodel in New York with a metal roof
 Wild Apple Homes, LLC.
Jim Mauchly @ Mountain Graphics Photography
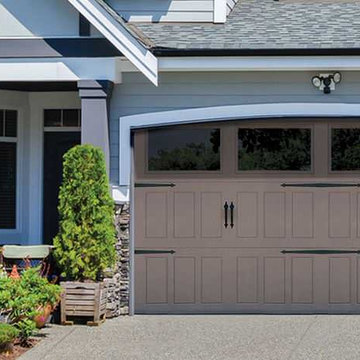

Garage workshop - large cottage attached garage workshop idea in Boston
Garage workshop - large cottage attached garage workshop idea in Boston

Sponsored
Westerville, OH

Custom Home Works
Franklin County's Award-Winning Design, Build and Remodeling Expert
 Harvest Timber Specialty Products

Example of a mountain style open concept gray floor living room design in Seattle with beige walls
 Lands End Development - Designers & Builders

Mountain style two-story wood gable roof photo in Minneapolis
 Christian Anderson Architects
Simon Devitt

Example of a beach style open concept dark wood floor living room design in Hamilton with beige walls and a two-sided fireplace
Example of a beach style open concept dark wood floor living room design in Hamilton with beige walls and a two-sided fireplace
18