
Search results for "Rustic elegance" in Home Design Ideas

 Lands End Development - Designers & Builders
Family Room
Example of a classic family room design in Minneapolis
Example of a classic family room design in Minneapolis

 Lifestyle by Stadler Custom Homes
Grand entry to this hill country retreat style home.
Gustavo Arredondo
Large rustic beige one-story mixed siding exterior home idea in Austin
Large rustic beige one-story mixed siding exterior home idea in Austin

 DANIELLE Interior Design & Decor
Transforming this small bathroom into a wheelchair accessible retreat was no easy task. Incorporating unattractive grab bars and making them look seamless was the goal. A floating vanity / countertop allows for roll up accessibility and the live edge of the granite countertops make if feel luxurious. Double sinks for his and hers sides plus medicine cabinet storage helped for this minimal feel of neutrals and breathability. The barn door opens for wheelchair movement but can be closed for the perfect amount of privacy.
Find the right local pro for your project

 Applegate Tran Interiors
Example of a beach style bathroom design in San Francisco with a hinged shower door

 EK ARCHITECTURE, PLLC
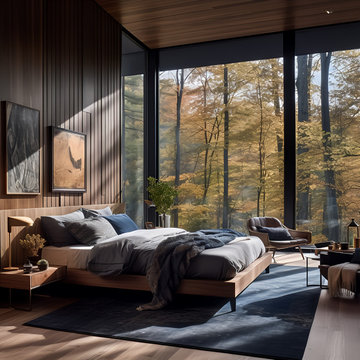
Introducing Sustainable Luxury in Westchester County, a home that masterfully combines contemporary aesthetics with the principles of eco-conscious design. Nestled amongst the changing colors of fall, the house is constructed with Cross-Laminated Timber (CLT) and reclaimed wood, manifesting our commitment to sustainability and carbon sequestration. Glass, a predominant element, crafts an immersive, seamless connection with the outdoors. Featuring coastal and harbor views, the design pays homage to romantic riverscapes while maintaining a rustic, tonalist color scheme that harmonizes with the surrounding woods. The refined variation in wood grains adds a layered depth to this elegant home, making it a beacon of sustainable luxury.

 Jon Eric Christner ARCHITECT INC.
Basement Stair Access -
General Contractor: McLane Builders Inc
Tuscan wooden curved metal railing staircase photo in Orange County with wooden risers
Tuscan wooden curved metal railing staircase photo in Orange County with wooden risers

Sponsored
Columbus, OH

Structural Remodeling
Franklin County's Heavy Timber Specialists | Best of Houzz 2020!


 Trilogy Partners
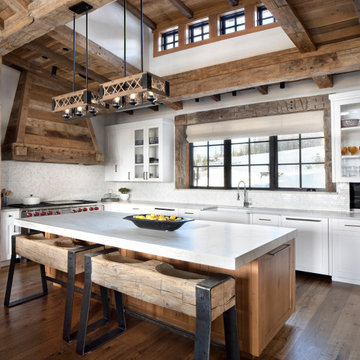
Breckenridge Ski Home Remodel included the addition of 3000 square feet including this kitchen. Part of an open floor plan, the kitchen included Vittoria Regia Granite, Glass Mosaic Tile Back Splash, Knotty Alder Shaker Cabinetry, reclaimed oak hardwood floors, Kohler Plumbing and GE Profile Appliances Design and Build by Trilogy Partners, Design and Architecture by Stais Architects and Trilogy Partners.

 Carolyn Woods Design Inc.
Inspiration for an eclectic enclosed kitchen remodel in San Francisco with gray cabinets and an island

 Ivan Stanley Custom Builders
Living room - mid-sized traditional formal and open concept medium tone wood floor living room idea in Denver with a standard fireplace and a stone fireplace

 Jan Hiltz Interiors LLC
Kitchen - rustic l-shaped dark wood floor and brown floor kitchen idea in New York with an undermount sink, flat-panel cabinets, light wood cabinets, red backsplash, brick backsplash, stainless steel appliances, an island and gray countertops





 MossCreek
This unique home, and it's use of historic cabins that were dismantled, and then reassembled on-site, was custom designed by MossCreek. As the mountain residence for an accomplished artist, the home features abundant natural light, antique timbers and logs, and numerous spaces designed to highlight the artist's work and to serve as studios for creativity. Photos by John MacLean.

 Dona Rosene Interiors
Cozy corner in Sitting Area with client's contemporary art displayed, adding rich texture, movement and color.
Photos by Michael Hunter
Living room - small transitional formal medium tone wood floor living room idea in Dallas with blue walls
Living room - small transitional formal medium tone wood floor living room idea in Dallas with blue walls


 EtchWood
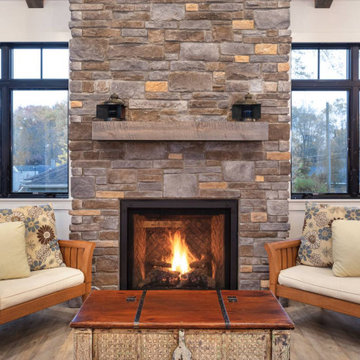
Beam, Bannister and Shiplap Interior Project.
Categories: Beams / Fireplace Mantels / Interior Walls / Stairways
Etchwood enabled the contractor to keep a consistent look throughout the project creating beams, a stairway banister along with the fireplace mantel that also matched the shiplap used for the ceiling.
Customer Testimonial: I cannot believe this is my house! Thank you for all the amazing work that you all did. I truly enjoyed working with the contractor and could not be more pleased. – Kristie

Sponsored
Plain City, OH

The Creative Kitchen Company
Columbus Area Kitchen Remodeling and Refacing Professional
 Schultz Building Inc
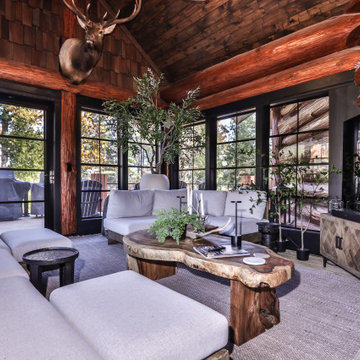
3-Season Porch off of Great Room features Cedar Shakes, Pine T&G Ceiling and Vinyl Porch Windows
Inspiration for a mid-sized rustic sunroom remodel
Inspiration for a mid-sized rustic sunroom remodel
 White Birch Design
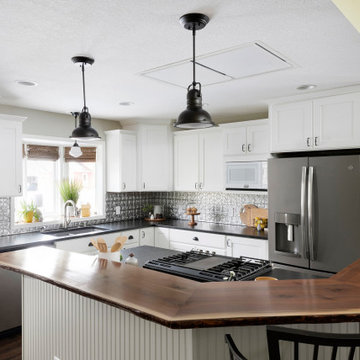
Beautiful farmhouse-inspired kitchen remodel by White Birch Design LLC, serving the Minneapolis & St. Paul area. See more examples of our work at www.whitebirchdesignllc.com.

208