
Search results for "Rustic elegance" in Home Design Ideas
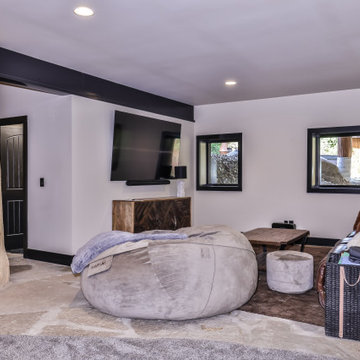
 Schultz Building Inc
Lower-level family room
Example of a mid-sized mountain style open concept gray floor family room design with gray walls and a wall-mounted tv
Example of a mid-sized mountain style open concept gray floor family room design with gray walls and a wall-mounted tv

 Anderson & Rodgers Construction
This is an example of a large country concrete porch container garden design with a roof extension.

 Lisa Gabrielson Design
Updated suburban kitchen with Brazilian Travertine counter tops. Special touches throughout add personality and charm, but didn't break the bank! These include: an antique crystal chandelier, custom urn lamps, Italian plate rack, collection of French baskets, stone farmhouse sink, trellis fabric on bar stools, burlap drapes, the curved backsplash, and iron gate.
Find the right local pro for your project

 Cameo Homes Inc.
A divine Home Theater in this gorgeous mountain estate in Wolf Creek Ranch, Utah. Built by Cameo Homes Inc.
Inspiration for a rustic enclosed carpeted and blue floor home theater remodel in Salt Lake City with blue walls and a projector screen
Inspiration for a rustic enclosed carpeted and blue floor home theater remodel in Salt Lake City with blue walls and a projector screen

 InnerSpace Electronics Inc
Olson Photographic, Inc.
Example of a classic formal dark wood floor living room design in New York with blue walls, no tv and a standard fireplace
Example of a classic formal dark wood floor living room design in New York with blue walls, no tv and a standard fireplace

 Karisa V Design at The Source Room
Dodge Creative
Living room - mid-sized rustic medium tone wood floor living room idea in Minneapolis with a corner fireplace and a stone fireplace
Living room - mid-sized rustic medium tone wood floor living room idea in Minneapolis with a corner fireplace and a stone fireplace
 Karisa V Design at The Source Room
Dodge Creative
Example of a mid-sized mountain style carpeted family room design in Minneapolis with gray walls, no fireplace and a wall-mounted tv
Example of a mid-sized mountain style carpeted family room design in Minneapolis with gray walls, no fireplace and a wall-mounted tv

Sponsored
Delaware, OH

Buckeye Basements, Inc.
Central Ohio's Basement Finishing ExpertsBest Of Houzz '13-'21

Inspiration for a mediterranean bathroom remodel in Austin with a vessel sink, dark wood cabinets, multicolored walls and recessed-panel cabinets
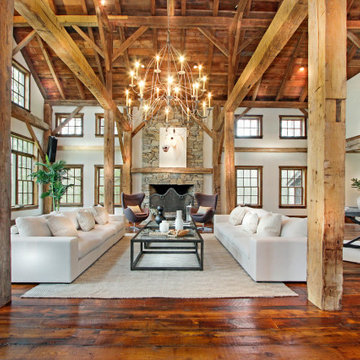
 BA Staging & Interiors
This magnificent barn home staged by BA Staging & Interiors features over 10,000 square feet of living space, 6 bedrooms, 6 bathrooms and is situated on 17.5 beautiful acres. Contemporary furniture with a rustic flare was used to create a luxurious and updated feeling while showcasing the antique barn architecture.
 Cameo Homes Inc.
An amazing, rustic living room in this home we built in Wolf Creek Ranch, Utah.
www.cameohomesinc.com
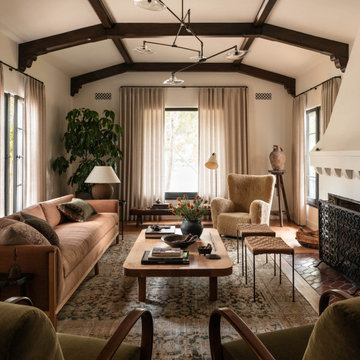

 Karisa V Design at The Source Room
Dodge Creative
Example of a mid-sized mountain style carpeted family room design in Minneapolis with gray walls and a wall-mounted tv
Example of a mid-sized mountain style carpeted family room design in Minneapolis with gray walls and a wall-mounted tv

 VanderHorn Architects
A dynamic wood trellis and exposed rafter tails link the home to the outdoor living space and pool beyond.
Inspiration for a huge victorian backyard stone patio remodel in New York with no cover
Inspiration for a huge victorian backyard stone patio remodel in New York with no cover

Sponsored
Columbus, OH
Free consultation for landscape design!

Peabody Landscape Group
Franklin County's Reliable Landscape Design & Contracting
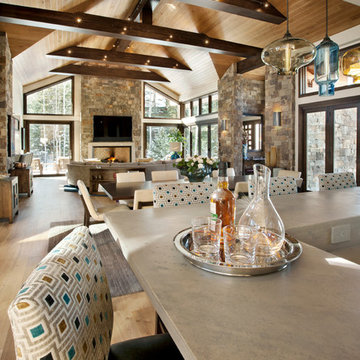
 Anne Grice Interiors
These countertops are sandstone stained a grey tone with a patented sealer to prevent staining.
Example of a mountain style home design design in Denver
Example of a mountain style home design design in Denver

 Sand Creek Post & Beam
 Barn Home
Learn more & request a free catalog: www.sandcreekpostandbeam.com
Living room - rustic living room idea
Living room - rustic living room idea

 North Fork Builders of Montana, Inc.
LongViews Studios
Inspiration for a mid-sized rustic open concept concrete floor living room remodel with a wall-mounted tv, a bar and gray walls
Inspiration for a mid-sized rustic open concept concrete floor living room remodel with a wall-mounted tv, a bar and gray walls

Example of a huge cottage u-shaped dark wood floor and brown floor open concept kitchen design in San Francisco with a farmhouse sink, white cabinets, an island, marble countertops, gray backsplash, marble backsplash, multicolored countertops, paneled appliances and shaker cabinets

Sponsored
Plain City, OH

The Creative Kitchen Company
Columbus Area Kitchen Remodeling and Refacing Professional


 Laura Moss Photography
Inspiration for a rustic light wood floor and beige floor living room remodel in New York with a standard fireplace and a stone fireplace

 Appalachian Log Structures
Rick Lee Photograpy
Large mountain style stone front porch photo in Huntington with a roof extension
Large mountain style stone front porch photo in Huntington with a roof extension
238