
Search results for "Rustic elegance" in Home Design Ideas

 Appalachian Antique Hardwoods - Texas Division
Reclaimed wood provided by Appalachian Antique Hardwoods. Architect Platt Architecture, PA, Builder Morgan-Keefe, Photographer J. Weiland
Example of a mountain style patio design in Dallas
Example of a mountain style patio design in Dallas


 Kristi Spouse Interiors
Custom home designed with inspiration from the owner living in New Orleans. Study was design to be masculine with blue painted built in cabinetry, brick fireplace surround and wall. Custom built desk with stainless counter top, iron supports and and reclaimed wood. Bench is cowhide and stainless. Industrial lighting.
Jessie Young - www.realestatephotographerseattle.com
Find the right local pro for your project

 Lifestyle by Stadler Custom Homes
Vast stone wall with beautiful iron gate fireplace.
Gustavo Arredondo
Living room - huge rustic open concept dark wood floor living room idea in Austin with beige walls, a standard fireplace and a wall-mounted tv
Living room - huge rustic open concept dark wood floor living room idea in Austin with beige walls, a standard fireplace and a wall-mounted tv


 DreamMaker Bath & Kitchen
Oil rubbed bronze roman faucet complements the colors in the stone.
Drop-in bathtub - large rustic master brown tile and stone tile ceramic tile drop-in bathtub idea in Dallas with an undermount sink, raised-panel cabinets, dark wood cabinets, granite countertops, a two-piece toilet and beige walls
Drop-in bathtub - large rustic master brown tile and stone tile ceramic tile drop-in bathtub idea in Dallas with an undermount sink, raised-panel cabinets, dark wood cabinets, granite countertops, a two-piece toilet and beige walls

Sponsored
Columbus, OH
Free consultation for landscape design!

Peabody Landscape Group
Columbus' Reliable Landscape Design & Contracting

 By Design Interiors Inc
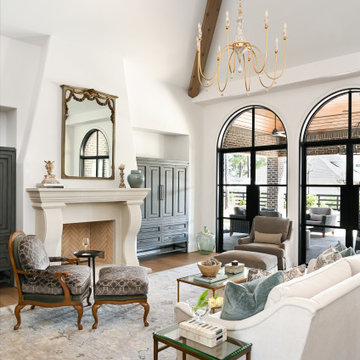
The great room is framed by custom wood beams, and has a grand view looking out onto the backyard pool and living area.
The large iron doors and windows allow for natural light to pour in, highlighting the stone fireplace, luxurious fabrics, and custom-built bookcases.

 GOODFELLAS CONSTRUCTION
Large vintage inspired design kitchen with beautiful chandeliers. This shabby-chic kitchen with a dark stained island and distressed white counters is a perfect fit for a California home. (White kitchen with white kitchen cabinets.) (stainless steel appliances).

 Prestige Mouldings & Construction, Inc.
Inspiration for a coastal dark wood floor powder room remodel in Orange County with an undermount sink, furniture-like cabinets, distressed cabinets, gray walls and white countertops

 MossCreek
This welcoming family lake retreat was custom designed by MossCreek to allow for large gatherings of friends and family. It features a completely open design with several areas for entertaining. It is also perfectly designed to maximize the potential of a beautiful lakefront site. Photo by Erwin Loveland
 Lifestyle by Stadler Custom Homes
Gustavo Arredondo
Inspiration for a huge rustic open concept dark wood floor living room remodel in Austin with beige walls, a standard fireplace and a wall-mounted tv
Inspiration for a huge rustic open concept dark wood floor living room remodel in Austin with beige walls, a standard fireplace and a wall-mounted tv

Sponsored
Fredericksburg, OH

High Point Cabinets
Columbus' Experienced Custom Cabinet Builder | 4x Best of Houzz Winner
 Patti Dixon Design
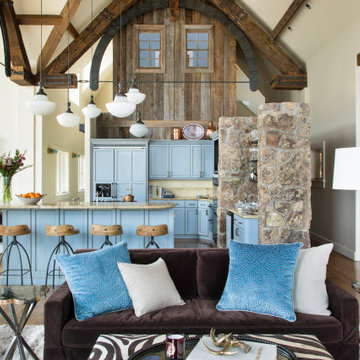
Rustic finishes of stone, beams and wood add texture and rustic element, yet contemporary soft furnishings make this room comfy and inviting.
Kitchen - huge rustic l-shaped light wood floor, brown floor and exposed beam kitchen idea in Denver with raised-panel cabinets, two islands, paneled appliances and beige countertops
Kitchen - huge rustic l-shaped light wood floor, brown floor and exposed beam kitchen idea in Denver with raised-panel cabinets, two islands, paneled appliances and beige countertops

 Laura Lee Designs
Living room - mid-sized farmhouse formal and open concept light wood floor and beige floor living room idea in Miami with white walls, no fireplace and no tv

 Alpenglow Building & Design Inc.
Refined rustic barn near Durango, Colorado with reclaimed barnwood siding, rusted steel and modern finishes. This simple building is super insulated and energy efficient.

 Counter Intelligence with H and S Craftsmen
Large mountain style l-shaped travertine floor eat-in kitchen photo in Albuquerque with an undermount sink, raised-panel cabinets, light wood cabinets, granite countertops, beige backsplash, ceramic backsplash, stainless steel appliances and an island



 Keith Wing Custom Builders
Matthew Niemann Photography
www.matthewniemann.com
Transitional master light wood floor and beige floor bedroom photo with gray walls
Transitional master light wood floor and beige floor bedroom photo with gray walls

 Citywide Builders
This central room exemplifies the unique style blend of this home. the polished cement floors See front door with Hopes Steel door and the copper tree
The windows and doors throughout the house are Hopes Steel Windows and Doors from Jamestown.. They have been making steel windows for more than 100 years. These windows are what you would see in the old conservatory and aviary structures in the east from the 1920s. There is no better manufacturer of steel windows in the world. Very handsome and very real. These windows set in the solid stone walls give one the impression that the house is 150 years old.
Natural Douglas Fir timber frame from Euclid Timbers, Heber City, Utah

244