
Search results for "Rustic elegance" in Home Design Ideas


 Thompson Custom Homes
Jack Thompson
Example of a mid-sized french country dark wood floor and beige floor kitchen/dining room combo design in Houston with beige walls and no fireplace
Example of a mid-sized french country dark wood floor and beige floor kitchen/dining room combo design in Houston with beige walls and no fireplace
Find the right local pro for your project


 Jolie Korek & Company
Example of a trendy master gray tile ceramic tile corner shower design in New York with flat-panel cabinets, gray cabinets, white walls and a drop-in sink

 Cannarsa Structure and Design
Example of a large mountain style master carpeted, beige floor and wood ceiling bedroom design with gray walls and no fireplace

 Jess Blackwell Photography
Photo by Jess Blackwell Photography
Bathroom - transitional bathroom idea in Denver
Bathroom - transitional bathroom idea in Denver

Sponsored
Columbus, OH

Wannemacher Interiors
Customized Award-Winning Interior Design Solutions in Franklin Cnty OH


 Locati Architects
Rustic Zen Residence by Locati Architects, Interior Design by Cashmere Interior, Photography by Audrey Hall
Powder room - rustic light wood floor powder room idea with furniture-like cabinets, multicolored walls, a vessel sink, wood countertops, dark wood cabinets and brown countertops
Powder room - rustic light wood floor powder room idea with furniture-like cabinets, multicolored walls, a vessel sink, wood countertops, dark wood cabinets and brown countertops

 Blue Ocean Design
Inspiration for a large coastal formal and open concept dark wood floor and brown floor living room remodel in New York with white walls, a standard fireplace, a tile fireplace and no tv

 MossCreek
Designed by MossCreek, this beautiful timber frame home includes signature MossCreek style elements such as natural materials, expression of structure, elegant rustic design, and perfect use of space in relation to build site. Photo by Mark Smith

 Mike Farley Pool Designer, SWD, ASLA
Enjoy this award winning Rustic Elegant Pool & Spa project in Dallas Texas! It has the perfect tranquil setting with slate spillway water features and then to spice it up there are 3 Fyre Fly jets to add some drama.

 The Refined Group
Werner Segarra
Inspiration for a mediterranean formal and open concept living room remodel in Phoenix with beige walls and a standard fireplace
Inspiration for a mediterranean formal and open concept living room remodel in Phoenix with beige walls and a standard fireplace

Sponsored
Plain City, OH

The Creative Kitchen Company
Columbus Area Kitchen Remodeling and Refacing Professional

 Massucco Warner Miller Interior Design
Bedroom - rustic master bedroom idea in Seattle with beige walls, a standard fireplace and a stone fireplace

 Total Interior Designs Inc
Master bath is large with two vanities, side raising tub, curbless shower with window and glass door as shown in other photo angle and more than enough cabinets for storage.

 Jacque Pitts Interiors LLC
Mid-sized tuscan formal brown floor living room photo with a tile fireplace, no tv and no fireplace

 Timeless Kitchen Cabinetry
Betsy Barron Fine Art Photography
Eat-in kitchen - mid-sized cottage l-shaped terra-cotta tile and red floor eat-in kitchen idea with a farmhouse sink, shaker cabinets, distressed cabinets, white backsplash, stone slab backsplash, paneled appliances, an island, marble countertops and white countertops
Eat-in kitchen - mid-sized cottage l-shaped terra-cotta tile and red floor eat-in kitchen idea with a farmhouse sink, shaker cabinets, distressed cabinets, white backsplash, stone slab backsplash, paneled appliances, an island, marble countertops and white countertops

Sponsored
Sunbury, OH

J.Holderby - Renovations
Franklin County's Leading General Contractors - 2X Best of Houzz!
 MossCreek
Designed by MossCreek, this beautiful timber frame home includes signature MossCreek style elements such as natural materials, expression of structure, elegant rustic design, and perfect use of space in relation to build site. Photo by Mark Smith
 Mike Farley Pool Designer, SWD, ASLA
Enjoy this award winning Rustic Elegant Pool & Spa project in Dallas Texas! It has the perfect tranquil setting with slate spillway water features and then to spice it up there are 3 Fyre Fly jets to add some drama.
 DeLeers Construction, Inc.
Steinberger Photography
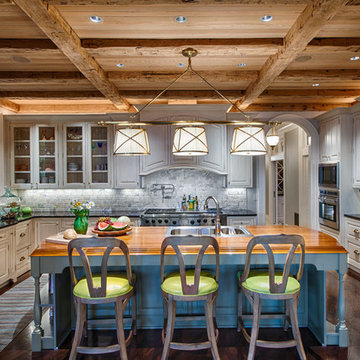
Inspiration for a large rustic u-shaped dark wood floor and brown floor enclosed kitchen remodel with a double-bowl sink, raised-panel cabinets, white cabinets, white backsplash, paneled appliances, solid surface countertops, porcelain backsplash and an island
Inspiration for a large rustic u-shaped dark wood floor and brown floor enclosed kitchen remodel with a double-bowl sink, raised-panel cabinets, white cabinets, white backsplash, paneled appliances, solid surface countertops, porcelain backsplash and an island
41