
Search results for "Rustic elegance" in Home Design Ideas
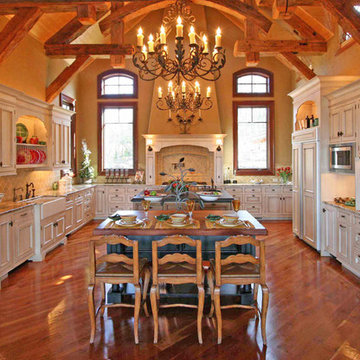
 MossCreek
Designed by MossCreek, this beautiful timber frame home includes signature MossCreek style elements such as natural materials, expression of structure, elegant rustic design, and perfect use of space in relation to build site. Photo by Erwin Loveland
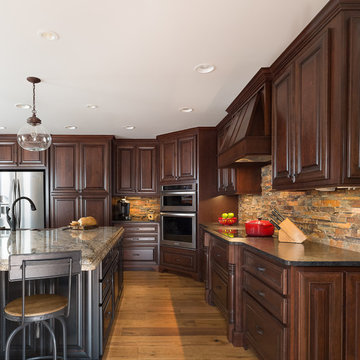
 John Rogers Renovations
 This metro Atlanta kitchen remodel combines the most appealing elements of rustic and modern aesthetics. The key to a modern rustic kitchen like this one is an open floor plan, modern accents, and preserved or created architectural elements.
The warm tones of wood, expansive space, and a blend of both rustic and modern spirit, our designers created structural and visual solutions that suited the client's unique and elegant taste.
 MossCreek
High in the Blue Ridge Mountains of North Carolina, this majestic lodge was custom designed by MossCreek to provide rustic elegant living for the extended family of our clients. Featuring four spacious master suites, a massive great room with floor-to-ceiling windows, expansive porches, and a large family room with built-in bar, the home incorporates numerous spaces for sharing good times.
Unique to this design is a large wrap-around porch on the main level, and four large distinct and private balconies on the upper level. This provides outdoor living for each of the four master suites.
We hope you enjoy viewing the photos of this beautiful home custom designed by MossCreek.
Photo by Todd Bush
Find the right local pro for your project
 MossCreek
High in the Blue Ridge Mountains of North Carolina, this majestic lodge was custom designed by MossCreek to provide rustic elegant living for the extended family of our clients. Featuring four spacious master suites, a massive great room with floor-to-ceiling windows, expansive porches, and a large family room with built-in bar, the home incorporates numerous spaces for sharing good times.
Unique to this design is a large wrap-around porch on the main level, and four large distinct and private balconies on the upper level. This provides outdoor living for each of the four master suites.
We hope you enjoy viewing the photos of this beautiful home custom designed by MossCreek.
Photo by Todd Bush

 Artisan Builders LLC
Inspiration for a contemporary master gray tile and glass tile bathroom remodel in Denver with an integrated sink and a hinged shower door
 L Marie Interior Design

Once an enclosed kitchen with corner pantry and angled island is now a beautifully remodeled kitchen with painted flush set paneled cabinetry, a large granite island and white onyx back splash tile. Stainless steel appliances, Polished Nickel plumbing fixtures and hardware plus Copper lighting, decor and plumbing. Walnut flooring and the beam inset sets the tone for the rustic elegance of this kitchen and hearth/family room space. Walnut beams help to balance the wood with furniture and flooring.
Joshua Watts Photography
 Cherie Cordellos Photography
Cherie Cordellos Photography

Inspiration for a transitional ceramic tile dining room remodel in San Francisco
Inspiration for a transitional ceramic tile dining room remodel in San Francisco

Sponsored
Sunbury, OH

J.Holderby - Renovations
Franklin County's Leading General Contractors - 2X Best of Houzz!
 WBT Enterprises, LLC

Example of a huge mountain style dark wood floor and brown floor enclosed dining room design in Denver with no fireplace and multicolored walls
 MossCreek

High in the Blue Ridge Mountains of North Carolina, this majestic lodge was custom designed by MossCreek to provide rustic elegant living for the extended family of our clients. Featuring four spacious master suites, a massive great room with floor-to-ceiling windows, expansive porches, and a large family room with built-in bar, the home incorporates numerous spaces for sharing good times.
Unique to this design is a large wrap-around porch on the main level, and four large distinct and private balconies on the upper level. This provides outdoor living for each of the four master suites.
We hope you enjoy viewing the photos of this beautiful home custom designed by MossCreek.
Photo by Todd Bush

 Morgan-Keefe Builders, Inc.
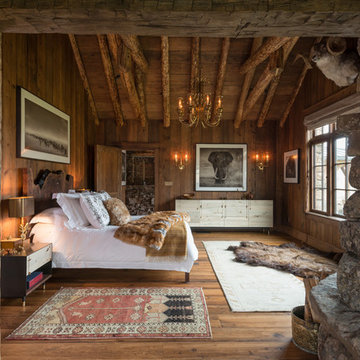
This custom home was masterfully designed by Platt Architecture. Reclaimed Wonder is located within the exclusive Wade Hampton Golf Club in Cashiers, North Carolina. Every detail of the residence reflects a discerning attention to craftsmanship, resulting in a home that is both artful and inviting. In the bedroom, a simple yet refined stone fireplace anchors the space, its intimate scale creating a cozy, contemplative retreat. Paired with reclaimed wood beams, carefully selected indigenous stone, and warm amber lighting, the room exudes a sense of understated elegance, seamlessly connecting comfort with the natural beauty of the surrounding mountains.
J,Weiland

 Southern Landscape
Interior of the 1000 square foot casita. Customer fireplace with hanging mantel, natural leuder stone flooring, custom built-ins, rough poplar wall treatment, and aged-cedar ceiling with linseed oil.

 J Marhofer Construction Inc.
Game room - large rustic open concept concrete floor and brown floor game room idea in Austin with beige walls, a standard fireplace, a stone fireplace and a wall-mounted tv
 MossCreek
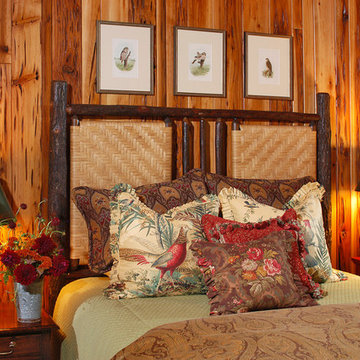
High in the Blue Ridge Mountains of North Carolina, this majestic lodge was custom designed by MossCreek to provide rustic elegant living for the extended family of our clients. Featuring four spacious master suites, a massive great room with floor-to-ceiling windows, expansive porches, and a large family room with built-in bar, the home incorporates numerous spaces for sharing good times.
Unique to this design is a large wrap-around porch on the main level, and four large distinct and private balconies on the upper level. This provides outdoor living for each of the four master suites.
We hope you enjoy viewing the photos of this beautiful home custom designed by MossCreek.
Photo by Todd Bush

Sponsored
Columbus, OH

Structural Remodeling
Franklin County's Heavy Timber Specialists | Best of Houzz 2020!
 MossCreek

High in the Blue Ridge Mountains of North Carolina, this majestic lodge was custom designed by MossCreek to provide rustic elegant living for the extended family of our clients. Featuring four spacious master suites, a massive great room with floor-to-ceiling windows, expansive porches, and a large family room with built-in bar, the home incorporates numerous spaces for sharing good times.
Unique to this design is a large wrap-around porch on the main level, and four large distinct and private balconies on the upper level. This provides outdoor living for each of the four master suites.
We hope you enjoy viewing the photos of this beautiful home custom designed by MossCreek.
Photo by Todd Bush
 J Marhofer Construction Inc.
Example of a small mountain style concrete floor and brown floor entryway design in Austin with gray walls and a medium wood front door
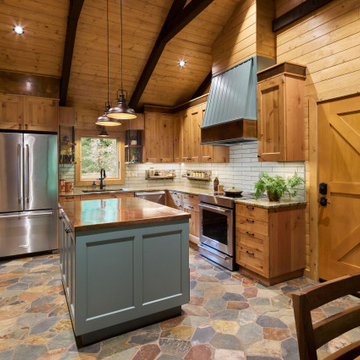
 Neil Kelly Company
Nestled among towering pines, this remodeled cabin kitchen and dining space perfectly marries rustic charm with refined sophistication. Warm, honey-toned wood wraps every surface, from the vaulted ceilings with exposed beams to the custom cabinetry and handcrafted sliding barn door, each grain and knot telling its own story. Natural stone flooring grounds the space with earthy texture, while sleek stainless-steel appliances and modern lighting bring in a contemporary balance. The centerpiece: a window-framed dining nook that invites the forest inside, creating a serene connection between home and nature. Every detail whether it’s the live-edge pantry door or the polished countertops celebrates craftsmanship, comfort, and the enduring beauty of natural materials.

 Cameo Homes Inc.
A beautiful rustic bathroom by Cameo Homes Inc. in Wolf Creek Ranch, Utah.
www.cameohomesinc.com
Bathroom - rustic brown tile beige floor bathroom idea in Salt Lake City with raised-panel cabinets, black cabinets, an undermount tub, gray walls and an undermount sink
Bathroom - rustic brown tile beige floor bathroom idea in Salt Lake City with raised-panel cabinets, black cabinets, an undermount tub, gray walls and an undermount sink
Sponsored
Sunbury, OH
J.Holderby - Renovations
Franklin County's Leading General Contractors - 2X Best of Houzz!
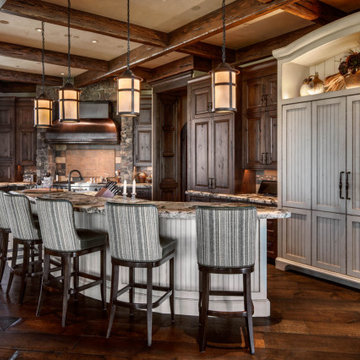 Cameo Homes Inc.
A gorgeous, rustic kitchen in this Mountain Estate we built in Wolf Creek Ranch, Utah.
www.cameohomesinc.com
Inspiration for a rustic l-shaped dark wood floor and brown floor kitchen remodel in Salt Lake City with raised-panel cabinets, dark wood cabinets, paneled appliances, an island and gray countertops
Inspiration for a rustic l-shaped dark wood floor and brown floor kitchen remodel in Salt Lake City with raised-panel cabinets, dark wood cabinets, paneled appliances, an island and gray countertops

 Snake River Interiors
A custom home in Jackson, Wyoming
Photography: Cameron R. Neilson
Large mountain style master stone tile freestanding bathtub photo in Other with flat-panel cabinets, medium tone wood cabinets, white walls, an undermount sink and marble countertops
Large mountain style master stone tile freestanding bathtub photo in Other with flat-panel cabinets, medium tone wood cabinets, white walls, an undermount sink and marble countertops

16