
Search results for "Rustic elegance" in Home Design Ideas

 Bartelt. The Remodeling Resource
The remodeled kitchen expanded into the oversized dining room, making space for a large island, double ovens, ample storage, custom cabinetry, and a large range top, perfect for entertaining.
A coffered ceiling adds character and elegance. Recessed lighting, pendants, and in- and under-cabinet lighting offer a warm glow and provide task lighting for meal prep.
The room is a mix of rustic and refined, with a distressed cherry island top and a coffered ceiling and white cabinetry.
Photo Credit: David Bader
Interior Design Partner: Becky Howley

 Ernst Brothers
Garrett Rowland Photography
Kitchen - rustic medium tone wood floor kitchen idea in Philadelphia with a farmhouse sink, recessed-panel cabinets, multicolored backsplash, ceramic backsplash and beige walls
Kitchen - rustic medium tone wood floor kitchen idea in Philadelphia with a farmhouse sink, recessed-panel cabinets, multicolored backsplash, ceramic backsplash and beige walls
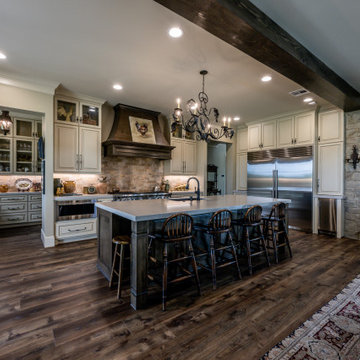
 J.W. Neathery Custom Home Craftsman
The exposed beam frames the island, vent hood and backsplash which together balance the stunning stone fireplace on the opposite end of this open concept kitchen, dining, and great room. This home built one acreage offers refined rustic elegance for daily living and entertaining.
Find the right local pro for your project


 Bohl Architects
Example of a mountain style master medium tone wood floor bedroom design in DC Metro with a standard fireplace
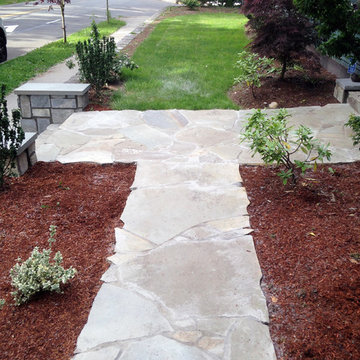


 John Rogers Renovations
This metro Atlanta kitchen remodel combines the most appealing elements of rustic and modern aesthetics. The key to a modern rustic kitchen like this one is an open floor plan, modern accents, and preserved or created architectural elements.
The warm tones of wood, expansive space, and a blend of both rustic and modern spirit, our designers created structural and visual solutions that suited the client's unique and elegant taste.

Sponsored
Columbus, OH
Free consultation for landscape design!

Peabody Landscape Group
Franklin County's Reliable Landscape Design & Contracting
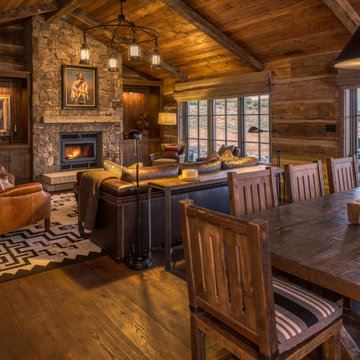
 Fox Construction, Inc.
The open living and dining area at Rustic Elegance by Fox Construction pairs a natural stone fireplace with exposed wood beams, log walls, and wide-plank flooring. Leather seating, a solid wood dining table, carved dining chairs, layered rugs, and oversized pendant lighting create a refined rustic space designed for gathering.
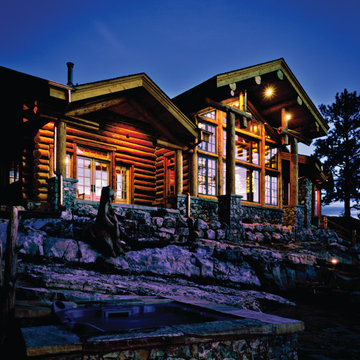

 Fox Construction, Inc.
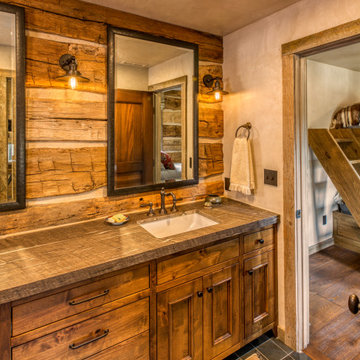
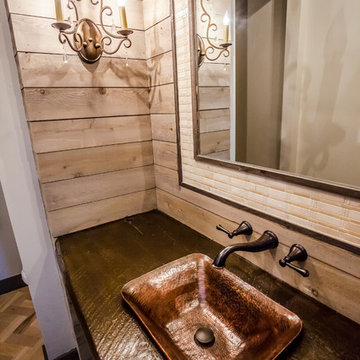
The bathroom at Rustic Elegance by Fox Construction features a custom wood vanity, wood-look countertop, undermount sink, and a large framed mirror set against hand-hewn log walls. Rustic wall sconces, bronze fixtures, slate tile flooring, and natural wood trim continue the home’s refined Western lodge aesthetic.
 Fox Construction, Inc.
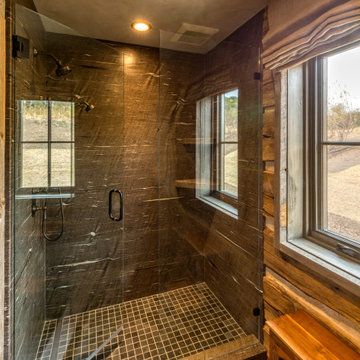
The shower at Rustic Elegance by Fox Construction features dark large-format stone tile, a frameless glass enclosure, mosaic tile floor, and built-in corner shelves. Dual shower fixtures, bronze hardware, and wood-trimmed windows continue the home’s refined rustic material palette.

 Rocky Mountain Homes/Rocky Mountain Log Homes
Kibo Group of Missoula provided architectural services part of the Rocky Mountain Home Family, Shannon Callaghan Interior Design of Missoula provided extensive consultative services during the project. The beautiful rustic lighting, and exposed timbers with the round log posts really brings this kitchen to life.
 Fox Construction, Inc.
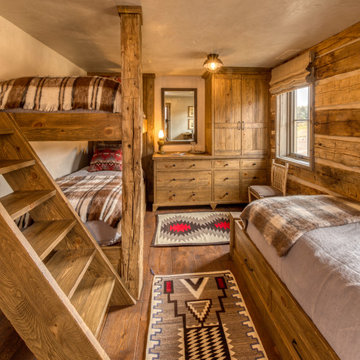
The bunk room at Rustic Elegance by Fox Construction features custom wood bunk beds, a matching single bed with built-in storage, and rustic wood cabinetry. Hand-hewn log walls, plaid bedding, Southwestern rugs, wood flooring, and simple cabin lighting create a practical guest room with strong Western lodge character.

Sponsored
Sunbury, OH

J.Holderby - Renovations
Franklin County's Leading General Contractors - 2X Best of Houzz!
 Fox Construction, Inc.
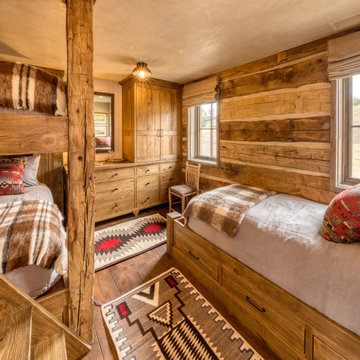
The bunk room at Rustic Elegance by Fox Construction features custom wood bunk beds, a matching single bed with built-in storage, and rustic wood cabinetry. Hand-hewn log walls, plaid bedding, Southwestern rugs, wood flooring, and simple cabin lighting create a practical guest room with strong Western lodge character.

 Damian Farrell Design Group
The bold and rustic kitchen is large enough to cook and entertain for many guests. The edges of the soapstone counter tops were left unfinished to add to the home's rustic charm.
Interior Design: Megan at M Design and Interiors

 David Matero Architecture
Darren Setlow Photography
Inspiration for a small rustic loft-style bedroom remodel in Portland Maine
Inspiration for a small rustic loft-style bedroom remodel in Portland Maine
 Vintage Elements/Narrative Design Co
Lauren's Lens Photography
Mountain style home design photo in Denver
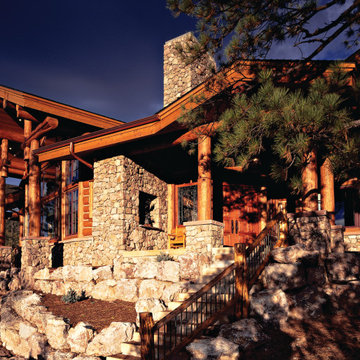
Mountain style home design photo in Denver

Sponsored
Plain City, OH

The Creative Kitchen Company
Columbus Area Kitchen Remodeling and Refacing Professional

 Magleby Construction
Freestanding bathtub - large rustic master dark wood floor and brown floor freestanding bathtub idea in Salt Lake City with medium tone wood cabinets, beige walls, an undermount sink and recessed-panel cabinets

 Styling Spaces Nashville
Dining Room
Elegant Homes Photography
Great room - mid-sized shabby-chic style medium tone wood floor great room idea in Nashville with blue walls
Great room - mid-sized shabby-chic style medium tone wood floor great room idea in Nashville with blue walls
17