
Search results for "Rustic elegance" in Home Design Ideas
 User
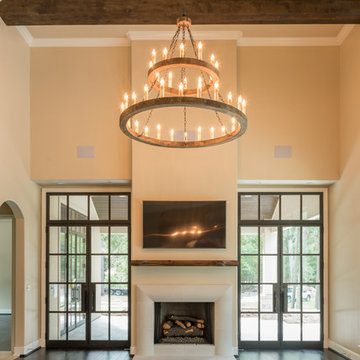
UserExample of a large transitional open concept dark wood floor and brown floor living room design in Houston with beige walls, a standard fireplace, a plaster fireplace and a wall-mounted tv
 User
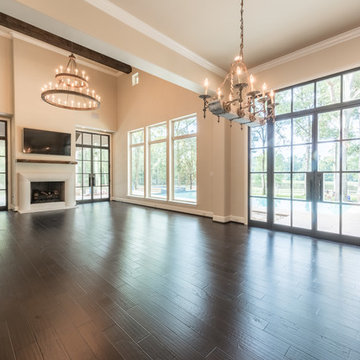
UserExample of a large transitional open concept dark wood floor and brown floor living room design in Houston with beige walls, a standard fireplace, a plaster fireplace and a wall-mounted tv
 Madison Nicole Design

Inspiration for a large rustic enclosed terra-cotta tile and brown floor family room remodel in Santa Barbara with white walls, a standard fireplace, a stone fireplace and a media wall
Find the right local pro for your project
 Southern Landscape

The casita includes an interior kitchenette designed and built by Southern Landscape. Custom stone flooring is matched with a single-slab leuder limestone countertop. This kitchenette is perfect for an afternoon snack, cup of coffee, or cold beverage.
 User
UserInspiration for a large transitional beige two-story mixed siding house exterior remodel in Houston with a hip roof and a metal roof
 Haleh Design Inc.

Habersham shelving conveys old world warmth in distressed toned wood.
Photo: Gordon Beall
Inspiration for a mid-sized rustic built-in desk light wood floor and beige floor home office remodel in DC Metro with green walls and a standard fireplace
Inspiration for a mid-sized rustic built-in desk light wood floor and beige floor home office remodel in DC Metro with green walls and a standard fireplace
 Southern Landscape
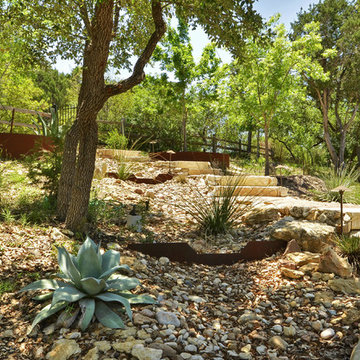
Paver path, stone staircase, and natural landscaping designed and constructed by Southern Landscape. The natural feel of the landscape accentuates the beautiful natural surroundings of the Texas Hill Country.

Sponsored
Columbus, OH

Structural Remodeling
Franklin County's Heavy Timber Specialists | Best of Houzz 2020!
 L Marie Interior Design
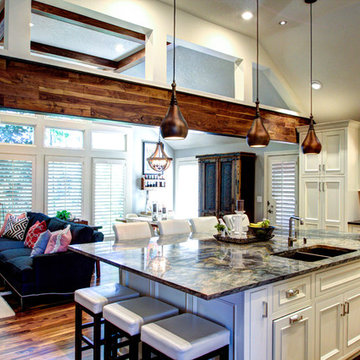
Once an enclosed kitchen with corner pantry and angled island is now a beautifully remodeled kitchen with painted flush set paneled cabinetry, a large granite island and white onyx back splash tile. Stainless steel appliances, Polished Nickel plumbing fixtures and hardware plus Copper lighting, decor and plumbing. Walnut flooring and the beam inset sets the tone for the rustic elegance of this kitchen and hearth/family room space. Walnut beams help to balance the wood with furniture and flooring.
Joshua Watts Photography

 Brombal USA
Architect: Studio H. Design. Photographer: Gibeon Photography. For custom steel windows and doors, contact sales@brombalusa.com
Kitchen - contemporary l-shaped light wood floor and beige floor kitchen idea in Other with flat-panel cabinets, medium tone wood cabinets, stainless steel appliances and two islands
Kitchen - contemporary l-shaped light wood floor and beige floor kitchen idea in Other with flat-panel cabinets, medium tone wood cabinets, stainless steel appliances and two islands
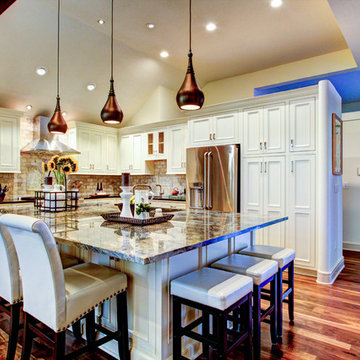 L Marie Interior Design
Once an enclosed kitchen with corner pantry and angled island is now a beautifully remodeled kitchen with painted flush set paneled cabinetry, a large granite island and white onyx back splash tile. Stainless steel appliances, Polished Nickel plumbing fixtures and hardware plus Copper lighting, decor and plumbing. Walnut flooring sets the tone for the rustic elegance of this kitchen.
Joshua Watts Photography
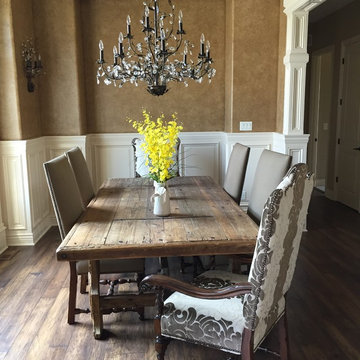
 Cohlmia Interiors
Rustic meats elegant... pair things that would be considered opposites. This one-of-a-kind oxen yoke table pairs perfectly with the extravagance of a crystal chandelier.
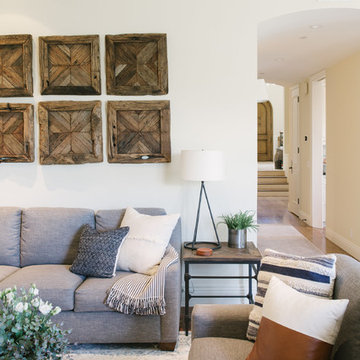 Madison Nicole Design
Large mountain style enclosed terra-cotta tile and brown floor family room photo in Santa Barbara with white walls, a standard fireplace, a stone fireplace and a media wall



 DreamMaker Bath & Kitchen
Oil rubbed bronze fixtures are set on a wonderful backdrop of travertine tile with granite corner shelves and bench seat.
Example of a large mountain style master brown tile and stone tile ceramic tile bathroom design in Dallas with an undermount sink, raised-panel cabinets, dark wood cabinets, granite countertops, a two-piece toilet and beige walls
Example of a large mountain style master brown tile and stone tile ceramic tile bathroom design in Dallas with an undermount sink, raised-panel cabinets, dark wood cabinets, granite countertops, a two-piece toilet and beige walls


 Dan Waibel Designer Builder
Blackolive Photographic
Inspiration for a rustic u-shaped eat-in kitchen remodel in Chicago with a farmhouse sink, beaded inset cabinets, white cabinets, limestone countertops, beige backsplash, subway tile backsplash and paneled appliances
Inspiration for a rustic u-shaped eat-in kitchen remodel in Chicago with a farmhouse sink, beaded inset cabinets, white cabinets, limestone countertops, beige backsplash, subway tile backsplash and paneled appliances
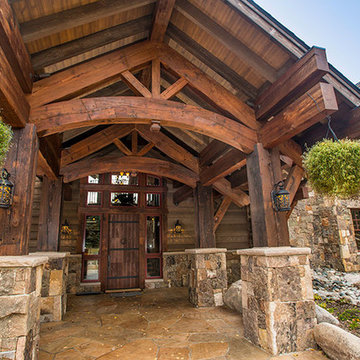

Sponsored
Sunbury, OH

J.Holderby - Renovations
Franklin County's Leading General Contractors - 2X Best of Houzz!
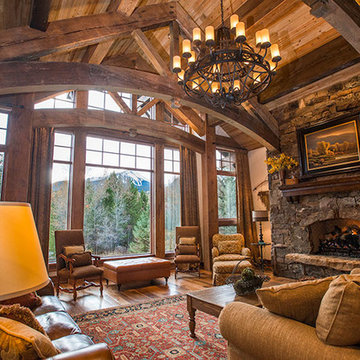
 Southern Landscape
A picture of relaxation - the front porch of the casita surrounded by over an acre of natural landscaping, all designed and built by Southern Landscape.

 Altius Design Group
Altius Design, Longviews Studios
Living room library - rustic medium tone wood floor living room library idea in Other with white walls, a standard fireplace and a stone fireplace
Living room library - rustic medium tone wood floor living room library idea in Other with white walls, a standard fireplace and a stone fireplace
19