
Search results for "Rustic entry table" in Home Design Ideas

 Just Basements
Entertain all night long with a stunning bar and games area. Wood and steel create a warm and inviting hangout for the whole gang. Pool, Foosball or watch the game on one of the big screens....Private sports club or your basement? Hard to tell.

 Andria Fromm Interiors
Inspiration for a cottage multicolored floor entryway remodel in Nashville with gray walls

 Rustic Trades Furniture
Here is our Emerson Conference Table in a unique office spaced with exposed brick. We loved the creativity of this project and are honored to be a part of it
Find the right local pro for your project

 Martine Paquin Design
Mariko Reed
Example of a trendy two-story mixed siding exterior home design in San Francisco
Example of a trendy two-story mixed siding exterior home design in San Francisco


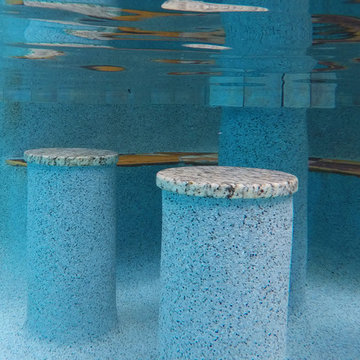
 Hearthstone Luxury Pools + Outdoors
Unique, custom freeform pool in Kennesaw, GA with oversized perimeter overflow spa, flagstone beach entry, in-water barstools and "floating" granite table top. Large swimming are and deep diving well. Spectacular hidden entry beneath boulder and carved-stone waterfall into a cave/grotto filled with custom carved stone and benches for relaxing. Back entry into the caves leads to a path, back over the waterfall and to a jumping terrace with boulder wall. King and Queen boulder seats are worked into the wall. Another terrace adds more area for table and chairs and a custom rubble fire pit.

 LifeStyle Development, Inc.
Tim Abramowitz
Family room - large rustic open concept carpeted family room idea with beige walls, a standard fireplace and a wood fireplace surround
Family room - large rustic open concept carpeted family room idea with beige walls, a standard fireplace and a wood fireplace surround

Sponsored
Sunbury, OH

J.Holderby - Renovations
Franklin County's Leading General Contractors - 2X Best of Houzz!

 Markalunas Architecture and Design, LLC
Rachael Boling
Foyer - rustic slate floor foyer idea with multicolored walls and a metal front door
Foyer - rustic slate floor foyer idea with multicolored walls and a metal front door

 Hebert Design Build
With simple, clean lines and bright, open windows this bathroom invites all the calm simplicity craved at the end of a long work day.
Mid-sized trendy master white tile and ceramic tile marble floor freestanding bathtub photo in Providence with light wood cabinets, white walls, an integrated sink, flat-panel cabinets and a one-piece toilet
Mid-sized trendy master white tile and ceramic tile marble floor freestanding bathtub photo in Providence with light wood cabinets, white walls, an integrated sink, flat-panel cabinets and a one-piece toilet

 Kosas
The Gerald Console Table features a timeless style crafted from reclaimed pine wood, to create furniture that imparts rustic elegance. Its solid wood construction adds density to the piece and its versatile storage space is accentuated with an open shelf space and pull-out drawers. The Gerald Console Table's simple detailing, combined with a unique distressed finish, makes it an exquisite addition to any space.

 Rebecca Reynolds
Michael Partenio Photography
Karin Lidbeck-Brent
Eat-in kitchen - large rustic eat-in kitchen idea in New York
Eat-in kitchen - large rustic eat-in kitchen idea in New York

 STRUKTR Studios Photography
Photo: Marni Epstein-Mervis © 2018 Houzz
Trendy deck photo in Los Angeles with a fire pit and no cover
Trendy deck photo in Los Angeles with a fire pit and no cover

 Nar Design Group
This home remodel is a celebration of curves and light. Starting from humble beginnings as a basic builder ranch style house, the design challenge was maximizing natural light throughout and providing the unique contemporary style the client’s craved.
The Entry offers a spectacular first impression and sets the tone with a large skylight and an illuminated curved wall covered in a wavy pattern Porcelanosa tile.
The chic entertaining kitchen was designed to celebrate a public lifestyle and plenty of entertaining. Celebrating height with a robust amount of interior architectural details, this dynamic kitchen still gives one that cozy feeling of home sweet home. The large “L” shaped island accommodates 7 for seating. Large pendants over the kitchen table and sink provide additional task lighting and whimsy. The Dekton “puzzle” countertop connection was designed to aid the transition between the two color countertops and is one of the homeowner’s favorite details. The built-in bistro table provides additional seating and flows easily into the Living Room.
A curved wall in the Living Room showcases a contemporary linear fireplace and tv which is tucked away in a niche. Placing the fireplace and furniture arrangement at an angle allowed for more natural walkway areas that communicated with the exterior doors and the kitchen working areas.
The dining room’s open plan is perfect for small groups and expands easily for larger events. Raising the ceiling created visual interest and bringing the pop of teal from the Kitchen cabinets ties the space together. A built-in buffet provides ample storage and display.
The Sitting Room (also called the Piano room for its previous life as such) is adjacent to the Kitchen and allows for easy conversation between chef and guests. It captures the homeowner’s chic sense of style and joie de vivre.



 LKID
Gibeon Photography. Sonneman Lighting Chelsea PEndant Lights.
Kitchen - rustic l-shaped kitchen idea in Denver with a farmhouse sink, shaker cabinets, white cabinets, multicolored backsplash, colored appliances and an island
Kitchen - rustic l-shaped kitchen idea in Denver with a farmhouse sink, shaker cabinets, white cabinets, multicolored backsplash, colored appliances and an island

 ARTO
That table looks petite then you count the chairs. How does he make seem cozy?
Large mid-century modern light wood floor kitchen/dining room combo photo in Los Angeles with white walls and no fireplace
Large mid-century modern light wood floor kitchen/dining room combo photo in Los Angeles with white walls and no fireplace

 Couto Homes
Tuscan black tile ceramic tile bathroom photo in Dallas with an undermount sink, furniture-like cabinets, dark wood cabinets, limestone countertops, a two-piece toilet and white walls

 Craig Billiards
Rustic style conversion dining table/pool table.
Example of a mid-sized mountain style light wood floor and brown floor kitchen/dining room combo design in Phoenix with brown walls and no fireplace
Example of a mid-sized mountain style light wood floor and brown floor kitchen/dining room combo design in Phoenix with brown walls and no fireplace



 User
Marcel Page Photography
Inspiration for a small contemporary open concept light wood floor living room remodel in Chicago with orange walls and no fireplace
Inspiration for a small contemporary open concept light wood floor living room remodel in Chicago with orange walls and no fireplace


 Duvall & Co.
This 43"x90" traditional farmhouse table is stained with white pickling stain and accented with battleship gray and dark walnut stain to give it an old unfinished appearance. The table is surrounded by white microfiber upholstered chairs.
230