
Search results for "Rustic maple" in Home Design Ideas

 West Wing Corporation
Small zen formal and enclosed dark wood floor living room photo in Orange County with white walls, no fireplace and no tv

 HAUS | Architecture For Modern Lifestyles
Powder Room retrofitted for a more modern Scandinavian feel while maintaining preexisting log-style walls - New custom Maple vanity and mirror finished to compliment poplar log walls - Interior Architecture: HAUS | Architecture For Modern Lifestyles - Construction Management: Blaze Construction - Photo: HAUS | Architecture


Find the right local pro for your project

 Glen Burn Trail
Kids Bathroom featuring soft maple cabinets with granite vanity top.
Mountain style kids' brown tile and ceramic tile ceramic tile alcove bathtub photo in New York with an undermount sink, shaker cabinets, medium tone wood cabinets, granite countertops and green walls
Mountain style kids' brown tile and ceramic tile ceramic tile alcove bathtub photo in New York with an undermount sink, shaker cabinets, medium tone wood cabinets, granite countertops and green walls

 Peterman Lumber
This airy farmhouse kitchen has modern touch incorporating farmhouse details like the brick back splash, shaker style cabinet doors and X siding on the island with clean colors and polished style.
This kitchen utilizes Frameless full overlay Cabinet doors to maximize storage space.
Project By: Urban Vision Woodworks
Michael Alaman
602.882.6606
michael.alaman@yahoo.com
Instagram: www.instagram.com/urban_vision_woodworks
Materials Supplied by: Peterman Lumber, Inc.
Fontana, CA | Las Vegas, NV | Phoenix, AZ
http://petermanlumber.com/


 Made To Last Custom Homes Ltd.
This retirement rancher features an open concept dining and living space, heated by an energy efficient wood stove. The floor to ceiling windows and wood beams complete this cozy space.



 Fine Wood Interiors
One of two his and her floating vanities. Gray stain on maple with lots of storage in large drawers.
Example of a large trendy master gray tile and glass tile terra-cotta tile freestanding bathtub design in Denver with furniture-like cabinets, gray cabinets, gray walls, an undermount sink and marble countertops
Example of a large trendy master gray tile and glass tile terra-cotta tile freestanding bathtub design in Denver with furniture-like cabinets, gray cabinets, gray walls, an undermount sink and marble countertops

 Craig O'Connell Architecture
The completely remodeled kitchen is now the focal point of the home. The modern concrete countertops, subway tiles and unique custom cabinets add clean lines and are complemented by the warm and rustic reclaimed wood open shelving. The sleek custom concrete countertop features an integral drain board. Custom made with beech and birch wood, the flush inset cabinets feature unique routed pulls and a beaded face frame.


 Cabinet Discounters, Inc.
This beautiful new farmhouse kitchen was remodeled with maple Brighton Cabinets in a Rustic Alder finish with Amesbury door style. Counter tops are Giallo Ornamental granite.
Dan Krotz, Cabinet Discounters, Inc.

 Studio Dearborn
A colonial waterfront home in Mamaroneck was renovated to add this expansive, light filled kitchen with a rustic modern vibe. Solid maple cabinetry with inset slab doors color matched to Benjamin Moore Super White. Brick backsplash with white cabinetry adds warmth to the cool tones in this kitchen.
A rift sawn oak island features plank style doors and drawers is a rustic contrast to the clean white perimeter cabinetry. Perimeter countertops in Caesarstone are complimented by the White Macauba island top with mitered edge.
Concrete look porcelain tiles are low maintenance and sleek. Copper pendants from Blu Dot mix in warm metal tones. Cabinetry and design by Studio Dearborn. Appliances--Wolf, refrigerator/freezer columns Thermador; Bar stools Emeco; countertops White Macauba. Photography Tim Lenz. DOCKING DRAWER CHARGER OUTLET DRAWER

 Maple Leaf Custom Homes
James Brittain Photography
Christopher Simmonds Architect
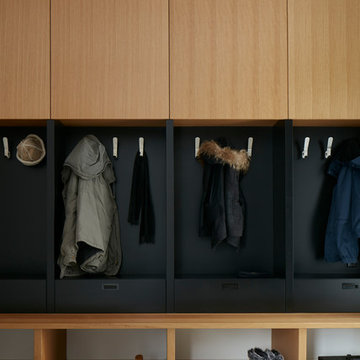
Example of a large minimalist home design design in Ottawa
Example of a large minimalist home design design in Ottawa

 Roca Wood Works Inc.
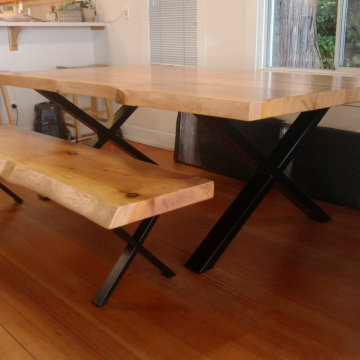
Created with 100% salvaged trees by City of Toronto. All our salvaged live edge and reclaimed wood are locally sourced, milled, kiln dried using only non toxic and food friendly products for finishes. Visit www.RocaWoodWorks.ca or Call us at (647) 339-9234
Call the team today for your quote or send a email to info@rocawoodworks.ca

 Standard Kitchen & Bath
Sole Design Cabinetry, Jamestown Door Style
Painted Connected Gray for KITCHEN
Maple Stained Coffee for ISLAND
Maple Stained Walnut for BUFFET
Great room - mid-sized transitional l-shaped great room idea with an undermount sink, shaker cabinets, quartz countertops, white backsplash, subway tile backsplash, stainless steel appliances, an island and white countertops
Great room - mid-sized transitional l-shaped great room idea with an undermount sink, shaker cabinets, quartz countertops, white backsplash, subway tile backsplash, stainless steel appliances, an island and white countertops

 Davisson & Son Millwork
Example of a mid-sized medium tone wood floor and brown floor kitchen design in Cedar Rapids with a farmhouse sink, raised-panel cabinets, white cabinets, granite countertops, white backsplash, subway tile backsplash, paneled appliances and an island

Sponsored
Sunbury, OH

J.Holderby - Renovations
Franklin County's Leading General Contractors - 2X Best of Houzz!


 Johnson Hardwood
Family room - contemporary enclosed medium tone wood floor family room idea in Los Angeles with white walls and a wall-mounted tv
 Maple Leaf Custom Homes
James Brittain Photography
Christopher Simmonds Architect
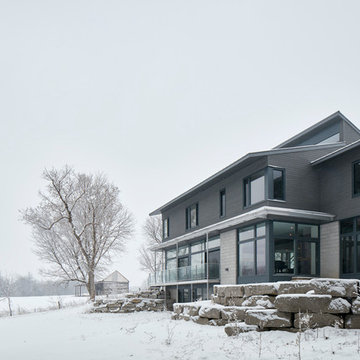
Inspiration for a large modern home design remodel in Ottawa
Inspiration for a large modern home design remodel in Ottawa
102