
Search results for "Rustic maple" in Home Design Ideas

 LWi Custom Cabinets
Master bathroom
Inspiration for a mid-sized rustic master travertine floor bathroom remodel in Austin with raised-panel cabinets, medium tone wood cabinets, blue walls, an undermount sink and solid surface countertops
Inspiration for a mid-sized rustic master travertine floor bathroom remodel in Austin with raised-panel cabinets, medium tone wood cabinets, blue walls, an undermount sink and solid surface countertops

 Maple Leaf Custom Homes
James Brittain Photography
Christopher Simmonds Architect
Inspiration for a large modern home design remodel in Ottawa
Inspiration for a large modern home design remodel in Ottawa

 Standard Kitchen & Bath
Sole Design Cabinetry, Jamestown Door Style
Painted Connected Gray for KITCHEN
Maple Stained Coffee for ISLAND
Maple Stained Walnut for BUFFET
Inspiration for a mid-sized transitional l-shaped open concept kitchen remodel with an undermount sink, shaker cabinets, quartz countertops, white backsplash, subway tile backsplash, stainless steel appliances, an island and white countertops
Inspiration for a mid-sized transitional l-shaped open concept kitchen remodel with an undermount sink, shaker cabinets, quartz countertops, white backsplash, subway tile backsplash, stainless steel appliances, an island and white countertops
Find the right local pro for your project

 Malia Schultheis
Designed by Malia Schultheis and built by Tru Form Tiny. This Tiny Home features Blue stained pine for the ceiling, pine wall boards in white, custom barn door, custom steel work throughout, and modern minimalist window trim. The Cabinetry is Maple with stainless steel countertop and hardware. The backsplash is a glass and stone mix. It only has a 2 burner cook top and no oven. The washer/ drier combo is in the kitchen area. Open shelving was installed to maintain an open feel.


 Mountain Lakes Cabinetry
Beautiful cozy cabin in Blue Ridge Georgia.
Cabinetry: Rustic Maple wood with Silas stain and a nickle glaze, Full overlay raised panel doors with slab drawer fronts. Countertops are quartz. Beautiful ceiling details!!
Wine bar features lovely floating shelves and a great wine bottle storage area.


Sponsored
Fredericksburg, OH

High Point Cabinets
Columbus' Experienced Custom Cabinet Builder | 4x Best of Houzz Winner


 MAPLE & PLUM
Maple & Plum, Editing by W H Earle Creative Consulting
Inspiration for a mid-sized coastal open concept laminate floor and brown floor living room remodel in Seattle with white walls
Inspiration for a mid-sized coastal open concept laminate floor and brown floor living room remodel in Seattle with white walls
 Standard Kitchen & Bath
Sole Design Cabinetry, Jamestown Door Style
Painted Connected Gray for KITCHEN
Maple Stained Coffee for ISLAND
Maple Stained Walnut for BUFFET
Inspiration for a mid-sized transitional l-shaped open concept kitchen remodel with an undermount sink, shaker cabinets, quartz countertops, white backsplash, subway tile backsplash, stainless steel appliances, an island and white countertops
Inspiration for a mid-sized transitional l-shaped open concept kitchen remodel with an undermount sink, shaker cabinets, quartz countertops, white backsplash, subway tile backsplash, stainless steel appliances, an island and white countertops

 Blenker Construction
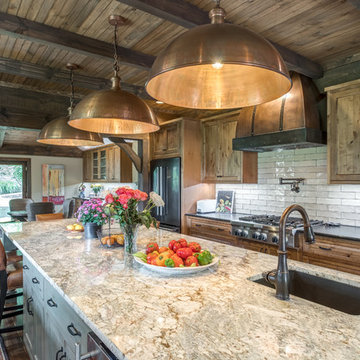
Example of a mid-sized mountain style l-shaped laminate floor and brown floor eat-in kitchen design with an undermount sink, raised-panel cabinets, brown cabinets, laminate countertops, stainless steel appliances, an island and multicolored countertops


 Michael's Homes Inc.
This is where the syrup-making magic happens!
Inspiration for a rustic sauna remodel with open cabinets and wood countertops
Inspiration for a rustic sauna remodel with open cabinets and wood countertops



 Mountain Lakes Cabinetry
Beautiful cozy cabin in Blue Ridge Georgia.
Cabinetry: Rustic Maple wood with Silas stain and a nickle glaze, Full overlay raised panel doors with slab drawer fronts. Countertops are quartz. Beautiful ceiling details!!
Wine bar features lovely floating shelves and a great wine bottle storage area.
 Mountain Lakes Cabinetry
Open concept kitchen - small galley open concept kitchen idea in Atlanta with an undermount sink, light wood cabinets, quartz countertops, gray backsplash, subway tile backsplash and stainless steel appliances
 MAPLE & PLUM
Maple & Plum, Editing by W H Earle Creative Consulting
Mid-sized beach style open concept laminate floor and brown floor living room photo in Seattle with white walls
Mid-sized beach style open concept laminate floor and brown floor living room photo in Seattle with white walls

Sponsored
Sunbury, OH

J.Holderby - Renovations
Franklin County's Leading General Contractors - 2X Best of Houzz!
 Standard Kitchen & Bath
Sole Design Cabinetry, Jamestown Door Style
Painted Connected Gray for KITCHEN
Maple Stained Coffee for ISLAND
Maple Stained Walnut for BUFFET
Open concept kitchen - mid-sized transitional l-shaped open concept kitchen idea with an undermount sink, shaker cabinets, quartz countertops, white backsplash, subway tile backsplash, stainless steel appliances, an island and white countertops
Open concept kitchen - mid-sized transitional l-shaped open concept kitchen idea with an undermount sink, shaker cabinets, quartz countertops, white backsplash, subway tile backsplash, stainless steel appliances, an island and white countertops
 Standard Kitchen & Bath
Sole Design Cabinetry, Jamestown Door Style
Painted Connected Gray for KITCHEN
Maple Stained Coffee for ISLAND
Maple Stained Walnut for BUFFET
Inspiration for a mid-sized transitional l-shaped open concept kitchen remodel with an undermount sink, shaker cabinets, quartz countertops, white backsplash, subway tile backsplash, stainless steel appliances, an island and white countertops
Inspiration for a mid-sized transitional l-shaped open concept kitchen remodel with an undermount sink, shaker cabinets, quartz countertops, white backsplash, subway tile backsplash, stainless steel appliances, an island and white countertops
105