
Search results for "Rustic maple" in Home Design Ideas

 Carpet Design Group, LLC
Example of a mid-sized minimalist master carpeted and gray floor bedroom design in Detroit with gray walls

 Hsu McCullough
Detail of Laundry closet door. Photo by Hsu McCullough
Small mountain style medium tone wood floor and brown floor laundry closet photo in Los Angeles with medium tone wood cabinets, white walls and a stacked washer/dryer
Small mountain style medium tone wood floor and brown floor laundry closet photo in Los Angeles with medium tone wood cabinets, white walls and a stacked washer/dryer

Find the right local pro for your project


 Kristopher Kirkpatrick
Live edge single slab walnut dining table for a beach house in California. Commission your dream table at www.KristopherKirkpatrick.com
Beach style dining room photo in San Diego
Beach style dining room photo in San Diego

 Hermitage Kitchen Gallery LLC
Designed by Terri Sears
Photography by Steven Long
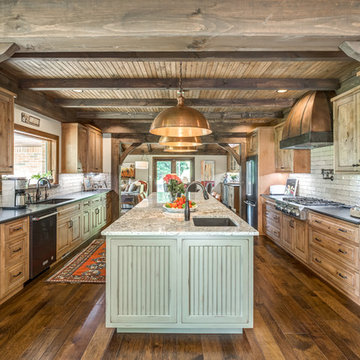
Inspiration for a large craftsman u-shaped medium tone wood floor and brown floor eat-in kitchen remodel in Nashville with a farmhouse sink, shaker cabinets, medium tone wood cabinets, granite countertops, gray backsplash, matchstick tile backsplash, stainless steel appliances, an island and multicolored countertops
Inspiration for a large craftsman u-shaped medium tone wood floor and brown floor eat-in kitchen remodel in Nashville with a farmhouse sink, shaker cabinets, medium tone wood cabinets, granite countertops, gray backsplash, matchstick tile backsplash, stainless steel appliances, an island and multicolored countertops

 Elite Shutters & Blinds, Inc.
Clear View Maple Wood 4 1/2 inch Interior Shutters. Beautiful way to enhance the interior maple architectural accents and maintain mountain views. - Elite Shutters and Blinds

Sponsored
Fredericksburg, OH

High Point Cabinets
Columbus' Experienced Custom Cabinet Builder | 4x Best of Houzz Winner

 MAPLE & PLUM
Maple & Plum, Editing by W H Earle Creative Consulting
Foyer - coastal laminate floor and brown floor foyer idea in Seattle with white walls
Foyer - coastal laminate floor and brown floor foyer idea in Seattle with white walls

 Hayes Landscape Design Services
Inspiration for a mid-sized rustic shade front yard concrete paver garden path in Seattle for spring.


 Pacific Hardwood Flooring
Large minimalist wooden straight staircase photo in Los Angeles with wooden risers
 MAPLE & PLUM
Maple & Plum, Editing by W H Earle Creative Consulting
Example of a mid-sized beach style open concept laminate floor and brown floor living room design in Seattle with white walls
Example of a mid-sized beach style open concept laminate floor and brown floor living room design in Seattle with white walls

 Howkola
Custom made from maple and lodge pole pine. The table top is wormy maple and the base is juniper. The chair backs are also wormy maple, with lodge pole pine legs. This would ad a statement to any room.

Sponsored
Columbus, OH

Structural Remodeling
Franklin County's Heavy Timber Specialists | Best of Houzz 2020!


 Ania Omski-Talwar Interior Design
Ania Omski-Talwar
Location: Danville, CA, USA
The house was built in 1963 and is reinforced cinder block construction, unusual for California, which makes any renovation work trickier. The kitchen we replaced featured all maple cabinets and floors and pale pink countertops. With the remodel we didn’t change the layout, or any window/door openings. The cabinets may read as white, but they are actually cream with an antique glaze on a flat panel door. All countertops and backsplash are granite. The original copper hood was replaced by a custom one in zinc. Dark brick veneer fireplace is now covered in white limestone. The homeowners do a lot of entertaining, so even though the overall layout didn’t change, I knew just what needed to be done to improve function. The husband loves to cook and is beyond happy with his 6-burner stove.
https://www.houzz.com/ideabooks/90234951/list/zinc-range-hood-and-a-limestone-fireplace-create-a-timeless-look
davidduncanlivingston.com

 Silver Maple Construction LLC
Photography by Susan Teare
Kitchen - rustic l-shaped light wood floor kitchen idea in Burlington with flat-panel cabinets, white cabinets, wood countertops, white appliances and an island
Kitchen - rustic l-shaped light wood floor kitchen idea in Burlington with flat-panel cabinets, white cabinets, wood countertops, white appliances and an island

 G. Christianson Construction, Inc.
This beautiful Craftsman style Passive House has a carbon footprint 20% that of a typically built home in Oregon. Its 12-in. thick walls with cork insulation, ultra-high efficiency windows and doors, solar panels, heat pump hot water, Energy Star appliances, fresh air intake unit, and natural daylighting keep its utility bills exceptionally low.
Jen G. Pywell

Sponsored
Delaware, OH

Buckeye Basements, Inc.
Central Ohio's Basement Finishing ExpertsBest Of Houzz '13-'21


 Finished Basements Plus
Cabinets are from Diamond Cabinets - Vibe collection. Maple wood in the Dark Ale finish. Door style is Tori.
Flooring is a wood look vinyl plank, Rustic Oak color.

 Behal Sampson Dietz
Mid-sized urban master freestanding bathtub photo in Columbus with an undermount sink, flat-panel cabinets, medium tone wood cabinets and white walls
104