
Search results for "Rustic maple" in Home Design Ideas

 Cabinets.com
The cabinets used here are the Shaker II Maple Antique White Brushed Gray Glaze from our Deerfield™ assembled cabinet line.
Example of a large country l-shaped brick floor eat-in kitchen design in Tampa with a farmhouse sink, shaker cabinets, white cabinets, white backsplash, stainless steel appliances and an island
Example of a large country l-shaped brick floor eat-in kitchen design in Tampa with a farmhouse sink, shaker cabinets, white cabinets, white backsplash, stainless steel appliances and an island

 Creative Cabinets & Design LLC
Pantry and Butler's Pantry
Wellborn cabinets- Modesto Maple in Shadow Charcoal finish
Hardware from Jeffrey Alexander
Top is Dekton by Cosentino
Transitional kitchen photo in Birmingham
Transitional kitchen photo in Birmingham

 V&S Landscape Supply
Bristol Stone™ I and II, Golden Maple, Random Installation with Brick Stone Soldier Course Border, Pewter Blend; Old Towne Cobble™ Circle Kit and Fire Pit Kit in Harvest Blend; 6" Rustic Double Face Wall, Earth with Granite Caps
Find the right local pro for your project

 Galleria Shades and Shutters
Hunter Douglas Alustra Woven Textures Roman Shades
Example of a mountain style living room design in San Francisco
Example of a mountain style living room design in San Francisco

 Allen's Fine Woodworking, Inc.
The rustic feeling of the large tile countertops in this Master Bath is balanced by the smooth, luxurious feeling of the vanity cabinetry. Medallion's Glenwood door in Maple with Amaretto finish. Designed by Allen's Fine Woodworking, Hood River, OR.
Photos by Zach Luellen Photography, LLC.

 G.B. Construction and Development, Inc.
This family expanded their living space with a new family room extension with a large bathroom and a laundry room. The new roomy family room has reclaimed beams on the ceiling, porcelain wood look flooring and a wood burning fireplace with a stone facade going straight up the cathedral ceiling. The fireplace hearth is raised with the TV mounted over the reclaimed wood mantle. The new bathroom is larger than the existing was with light and airy porcelain tile that looks like marble without the maintenance hassle. The unique stall shower and platform tub combination is separated from the rest of the bathroom by a clear glass shower door and partition. The trough drain located near the tub platform keep the water from flowing past the curbless entry. Complimenting the light and airy feel of the new bathroom is a white vanity with a light gray quartz top and light gray paint on the walls. To complete this new addition to the home we added a laundry room complete with plenty of additional storage and stackable washer and dryer.

 Silver Maple Construction LLC
photos by Susan Teare • www.susanteare.com
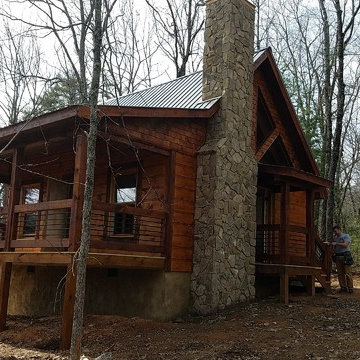
Small mountain style beige one-story wood gable roof photo in Burlington
Small mountain style beige one-story wood gable roof photo in Burlington

Sponsored
Fredericksburg, OH

High Point Cabinets
Columbus' Experienced Custom Cabinet Builder | 4x Best of Houzz Winner


 Bailey's Cabinets
Cabinet Brand: Haas Signature Collection
Wood Species: Maple
Cabinet Finish: Barnwood Distressed (island is Black finish)
Door Style: Dover
Countertops: Laminate, Vida edge, Bahia Granite color

 DW3 Construction LLC
Want a house that stands out from the pack? Here is where DW3 Construction and High Falls Furniture and Aesthetics really take the lead. This one-of-a-kind trim work is what takes your home to the next level. It's all in the details, baby.

 Creative Outdoor Spaces
Patios and decks provided outdoor living spaces.
Design ideas for a large rustic full sun front yard stone formal garden in Kansas City for summer.
Design ideas for a large rustic full sun front yard stone formal garden in Kansas City for summer.


 Collaborations at Gilmore Home Center
5 burner gas cook top with pot and pan storage below. Custom pullout tray divider to the right and spice pullout to the left.
Kitchen - transitional kitchen idea in Burlington
Kitchen - transitional kitchen idea in Burlington

Sponsored
Columbus, OH

Structural Remodeling
Franklin County's Heavy Timber Specialists | Best of Houzz 2020!


 Studio Zerbey Architecture + Interiors
Open concept kitchen - mid-sized modern l-shaped concrete floor and gray floor open concept kitchen idea in Seattle with an undermount sink, flat-panel cabinets, light wood cabinets, quartzite countertops, black backsplash, stone slab backsplash, stainless steel appliances, an island and gray countertops

Sponsored
Sunbury, OH

J.Holderby - Renovations
Franklin County's Leading General Contractors - 2X Best of Houzz!


 Salerno Kitchens Inc.
Transitional White & Graphite
This kitchen boasts maple shaker doors, pairing a lacquered white with a brushed graphite island.
Mid-sized transitional l-shaped medium tone wood floor eat-in kitchen photo in Toronto with an undermount sink, shaker cabinets, white cabinets, granite countertops, white backsplash, stone tile backsplash, stainless steel appliances and an island
Mid-sized transitional l-shaped medium tone wood floor eat-in kitchen photo in Toronto with an undermount sink, shaker cabinets, white cabinets, granite countertops, white backsplash, stone tile backsplash, stainless steel appliances and an island

 San Luis Kitchen Co.
A soft matte driftwood finish on heartwood maple cabinets frame a warm and relaxing kitchen. Then gentle combination of soft driftwood maple, earth-toned slate splash, Raven Caesarstone and oil-rubbed bronze hardware is as fitting for the beach house as it is for the mountain cabin. And pretty much anything in between; a truly versatile style!
Wood-Mode Fine Custom Cabinetry, Brookhaven's Andover Raised
188