
Search results for "Rustic modern" in Home Design Ideas

 Dawn Hearn Interior Design
A bunk room for the grandkids! Warm woods, plaids, burlap and a patterned rug create a welcoming and rustic retreat for the kids. A sliding barn door highlights the entrance to the bedroom from the upstairs game room.
Tre Dunham with Fine Focus Photography

 Magleby Construction
cabin, country home, custom home, king bed, modern farmhouse, mountain home, natural materials, gray quilt, wood ceiling, wood beams, black window frames

Find the right local pro for your project

 Timothy Godbold Ltd
Rikki Snyder

Inspiration for a large cottage guest brown floor and medium tone wood floor bedroom remodel in New York with white walls
Inspiration for a large cottage guest brown floor and medium tone wood floor bedroom remodel in New York with white walls

 Stone Selex
This is one of our favorite stones for fireplace surrounds.
“I love the stone fireplace, great texture.”
“wonderful use of stone on the fireplace surround”
“family room fireplace feature stone texture”
“Beautiful Fireplace Ideas for Stone Veneer Fireplace Surrounds”
“This stone fireplace surround is a popular choice for rustic interiors as well as contemporary spaces”
“The stonework covers the fireplace in Toronto creating a rustic feel on the fireplace surround”

 Blansfield Builders, Inc.
Jim Fuhrmann, Beinfield Architecture PC
Mid-sized farmhouse light wood floor bedroom photo in New York with white walls
Mid-sized farmhouse light wood floor bedroom photo in New York with white walls

Sponsored
Westerville, OH

Custom Home Works
Franklin County's Award-Winning Design, Build and Remodeling Expert

 Centre Sky Architecture Ltd

The Kitchen opens into the Dining Room and Family Room
Photos by Gibeon Photography
Minimalist dark wood floor and brown floor dining room photo with beige walls, a standard fireplace and a stone fireplace
Minimalist dark wood floor and brown floor dining room photo with beige walls, a standard fireplace and a stone fireplace


![[project] lake wisconsin](https://st.hzcdn.com/fimgs/41a12ec103002e8b_5034-w360-h360-b0-p0--.jpg)
 deluxe design studio
www.paperanter.com
Inspiration for a coastal family room remodel in Minneapolis with a stone fireplace
Inspiration for a coastal family room remodel in Minneapolis with a stone fireplace

 Jodi Fleming Design
A beach house getaway. Jodi Fleming Design scope: Architectural Drawings, Interior Design, Custom Furnishings, & Landscape Design. Photography by Billy Collopy
 Yunker Associates Architecture
Photo: Howard Doughty
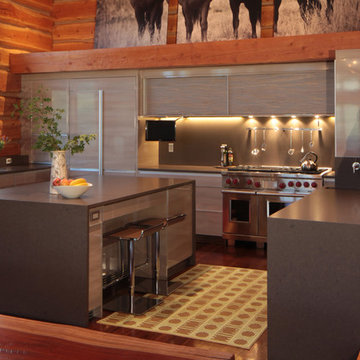
Trendy u-shaped medium tone wood floor kitchen photo in Minneapolis with flat-panel cabinets, gray cabinets, metallic backsplash, metal backsplash, stainless steel appliances and an island
Trendy u-shaped medium tone wood floor kitchen photo in Minneapolis with flat-panel cabinets, gray cabinets, metallic backsplash, metal backsplash, stainless steel appliances and an island



 Rosewood Custom Builders
Rosewood Custom Builders
Example of a country l-shaped light wood floor and beige floor kitchen design in Dallas with a farmhouse sink, shaker cabinets, quartz countertops, white backsplash, wood backsplash, stainless steel appliances, an island, white countertops and white cabinets
Example of a country l-shaped light wood floor and beige floor kitchen design in Dallas with a farmhouse sink, shaker cabinets, quartz countertops, white backsplash, wood backsplash, stainless steel appliances, an island, white countertops and white cabinets

 Jennings + Santa-Rita Architects, PLLC
A lake house on Smith Mountain lake. The residence uses stone, glass, and wood to provide views to the lake. The large roof overhangs protect the glass from the sun. An open plan allows for the sharing of space between functions. Most of the rooms enjoy a view of the water.

 Georgia Coast Design & Construction
Georgia Coast Design & Construction - Southern Living Custom Builder Showcase Home at St. Simons Island, GA
Built on a one-acre, lakefront lot on the north end of St. Simons Island, the Southern Living Custom Builder Showcase Home is characterized as Old World European featuring exterior finishes of Mosstown brick and Old World stucco, Weathered Wood colored designer shingles, cypress beam accents and a handcrafted Mahogany door.
Inside the three-bedroom, 2,400-square-foot showcase home, Old World rustic and modern European style blend with high craftsmanship to create a sense of timeless quality, stability, and tranquility. Behind the scenes, energy efficient technologies combine with low maintenance materials to create a home that is economical to maintain for years to come. The home's open floor plan offers a dining room/kitchen/great room combination with an easy flow for entertaining or family interaction. The interior features arched doorways, textured walls and distressed hickory floors.

 Kelly & Stone Architects
Natural stone tiles in the shower basin, on the bath floor and accented up on the walls and ceiling make this bathroom a true natural retreat. Also, features a wall mounted toilet, frame-less glass shower door, and rain shower head. A great bath to enjoy after a long day on the slopes.
Tim Stone Photo

Sponsored
Columbus, OH

Wannemacher Interiors
Customized Award-Winning Interior Design Solutions in Franklin Cnty OH

 Turnbull Griffin Haesloop
Photo by David Wakely
Inspiration for a rustic light wood floor eat-in kitchen remodel in San Francisco with white walls
Inspiration for a rustic light wood floor eat-in kitchen remodel in San Francisco with white walls
 Eldorado Stone
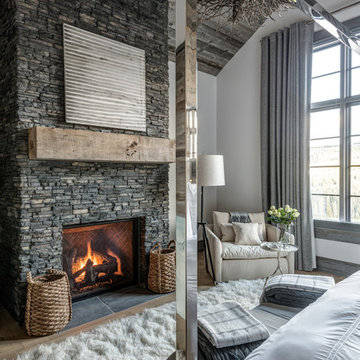
The classic elegance and intricate detail of small stones combined with the simplicity of a panel system give this stone the appearance of a precision hand-laid dry-stack set. Stones 4″ high and 8″, 12″ and 20″ long makes installation easy for expansive walls and column fascias alike.
Stone: Stacked Stone - Chapel Hill
Get a Sample of Stacked Stone: https://shop.eldoradostone.com/products/stacked-stone-sample
 Blansfield Builders, Inc.
Jim Furhmann
Example of a mid-sized cottage living room design in New York with a standard fireplace and a wall-mounted tv
Example of a mid-sized cottage living room design in New York with a standard fireplace and a wall-mounted tv
32